This chic renovated townhouse combines quintessential mid-19th-century Anglo-Italianate architecture with a full complement of contemporary finishes, fixtures, and flourishes—as well as an idyllic garden and a rooftop terrace.
 Tucked between Broadway and the Hudson River, Greenwich Village has long lured artists, writers, intellectuals, and free thinkers of all sorts with its enchanting tree-lined streets; diverting shops, restaurants, and coffee houses; landmarks such as the Washington Arch; and New York University. In this lively, legendary setting, amid a continuous row of stone-clad townhouses that date to the middle of the 19th century, this handsome 7,373-square-foot six-level residence is a distinguished paradigm of Anglo-Italianate architecture. A painstaking renovation furnished the home with a Savant smart home system that manages multizone central air conditioning, radiant-heated floors, Lutron lighting, audiovisual components, blinds, and security—along with every other contemporary finish, fixture, and flourish necessary for leading a soigné Manhattan lifestyle.
 New York, New York | The Stein Team, Sotheby’s International Realty – Downtown Manhattan Brokerage
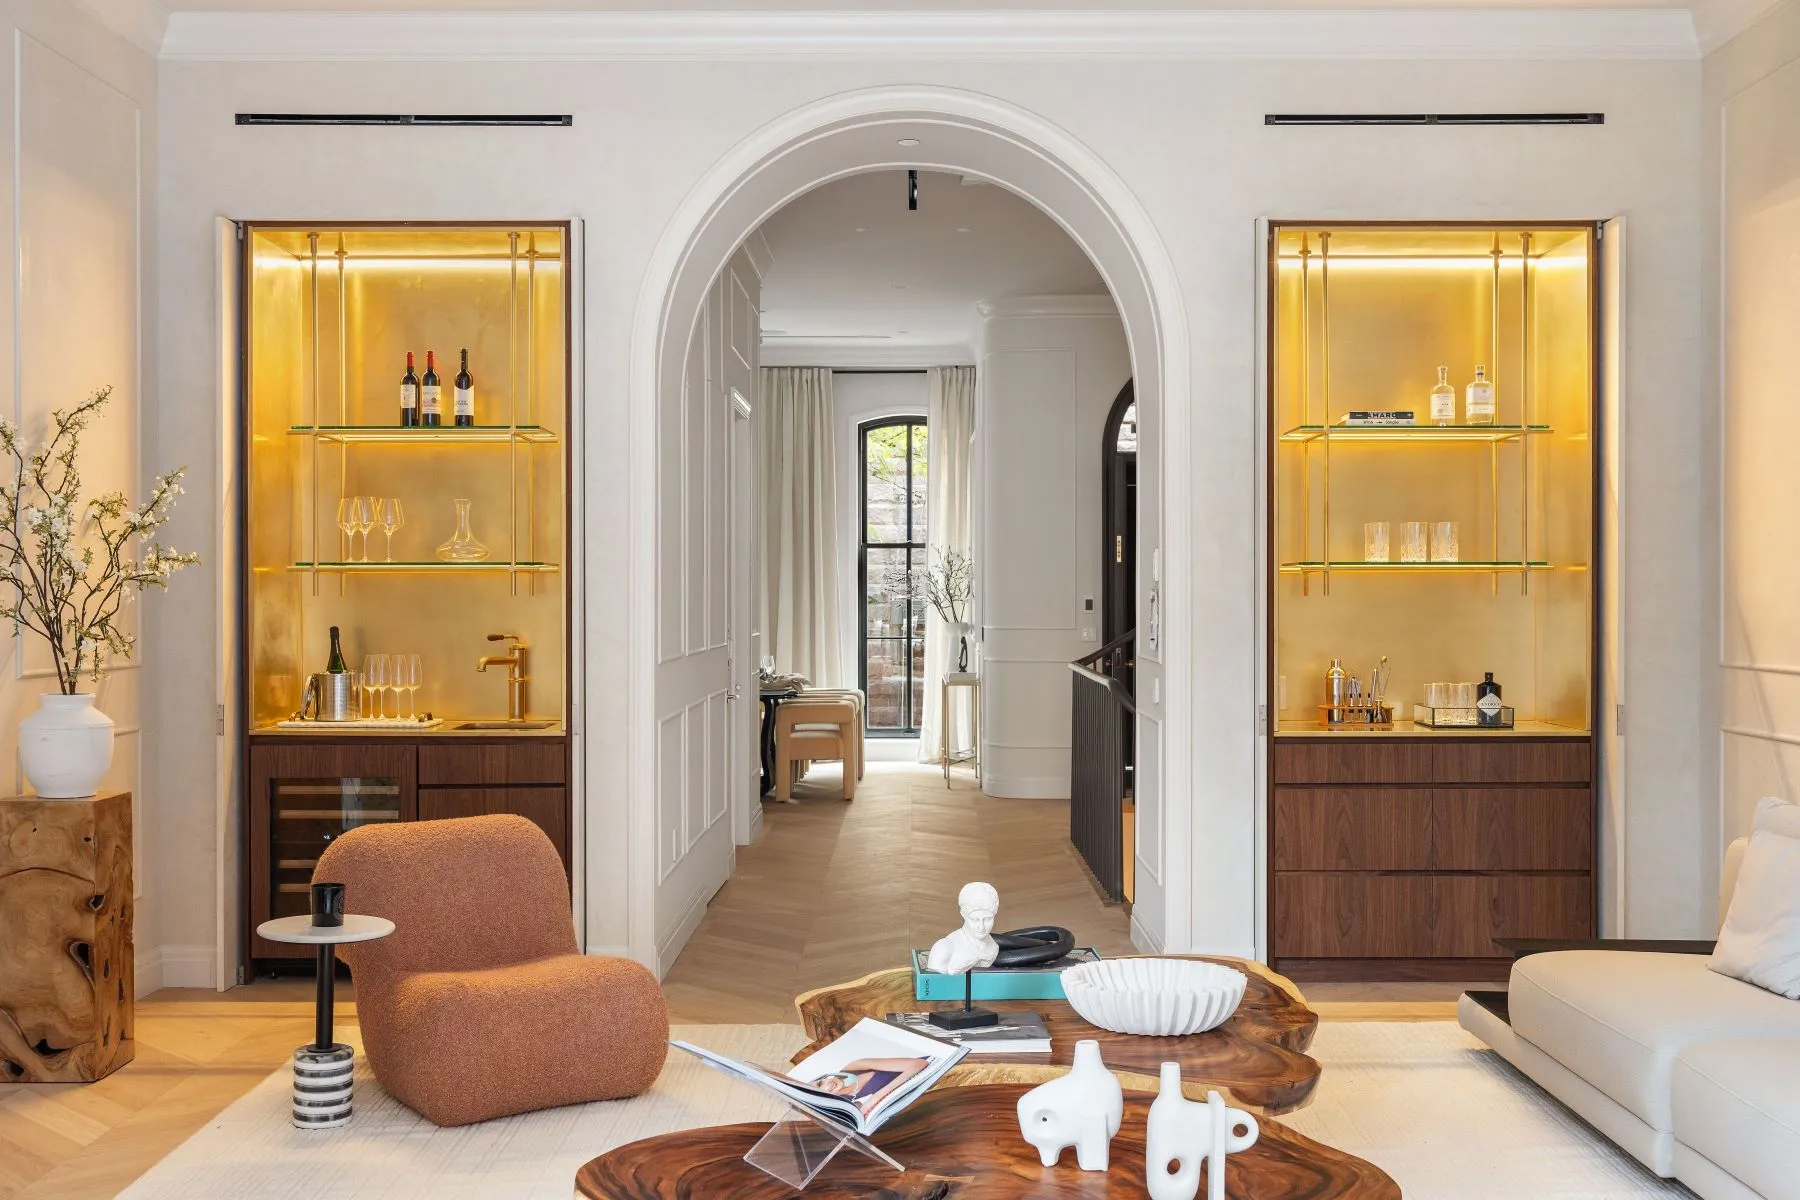
The entry level is dedicated to formal living, dining, and entertaining. A foyer with striking marble mosaic floors and generous custom walnut-lined closets leads effortlessly to a powder room, a convenient elevator, and an elegant winding stairway that anchors the home and links all of its levels. The living and dining areas boast chevron-patterned Spanish white oak parquetry and ceilings that soar to more than 11 feet in height. Destined for festive fêtes, the distinctive living room features a wet bar, a fireplace with a Calacatta Rubino marble mantel, and a trio of nearly floor-to-ceiling double glass doors accessing a chic terrace that overlooks the garden terrace below.
 The impressive cook’s kitchen is a remarkably expansive space with slab Breccia Capraia marble counters, walnut cabinetry, a walk-in pantry, and superior appliances, among them an eye-catching range from L’Atelier Paris. Its comfortable dining area gives way through a “disappearing” wall of glass to one of the home’s most enviable aspects, an idyllic garden hideaway with multilevel terrace space, an outdoor kitchen, lighting, sound, and irrigated mature landscaping. Facing 12th Street is a more relaxed family and media room with abundant walnut closets and cabinetry and a powder room nearby. The lowest level has been finished to offer a gym or recreation room, a wine cellar, a family room, yet another powder room, and a discreet laundry room.
 The fourth floor is dedicated to the owner’s suite, which is accented by a fireplace with a Calacatta Caldia Verde marble mantel. This sophisticated oasis also includes stylishly appointed walnut-clad walk-in closets, a lavish bath with Waterworks fixtures, a spacious honed-marble shower, and a Duravit soaking tub. Guest accommodations—four restful bedrooms with closets and en suite baths—enjoy the seclusion of the third and fifth floors; one of these serenely lit spaces could easily serve as an office. Crowning the townhome is its jewel: a rooftop terrace with a panorama of the historic neighborhood and the vibrant avenues of the bustling city beyond.
Discover luxury homes for sale and rent around the world on sothebysrealty.com