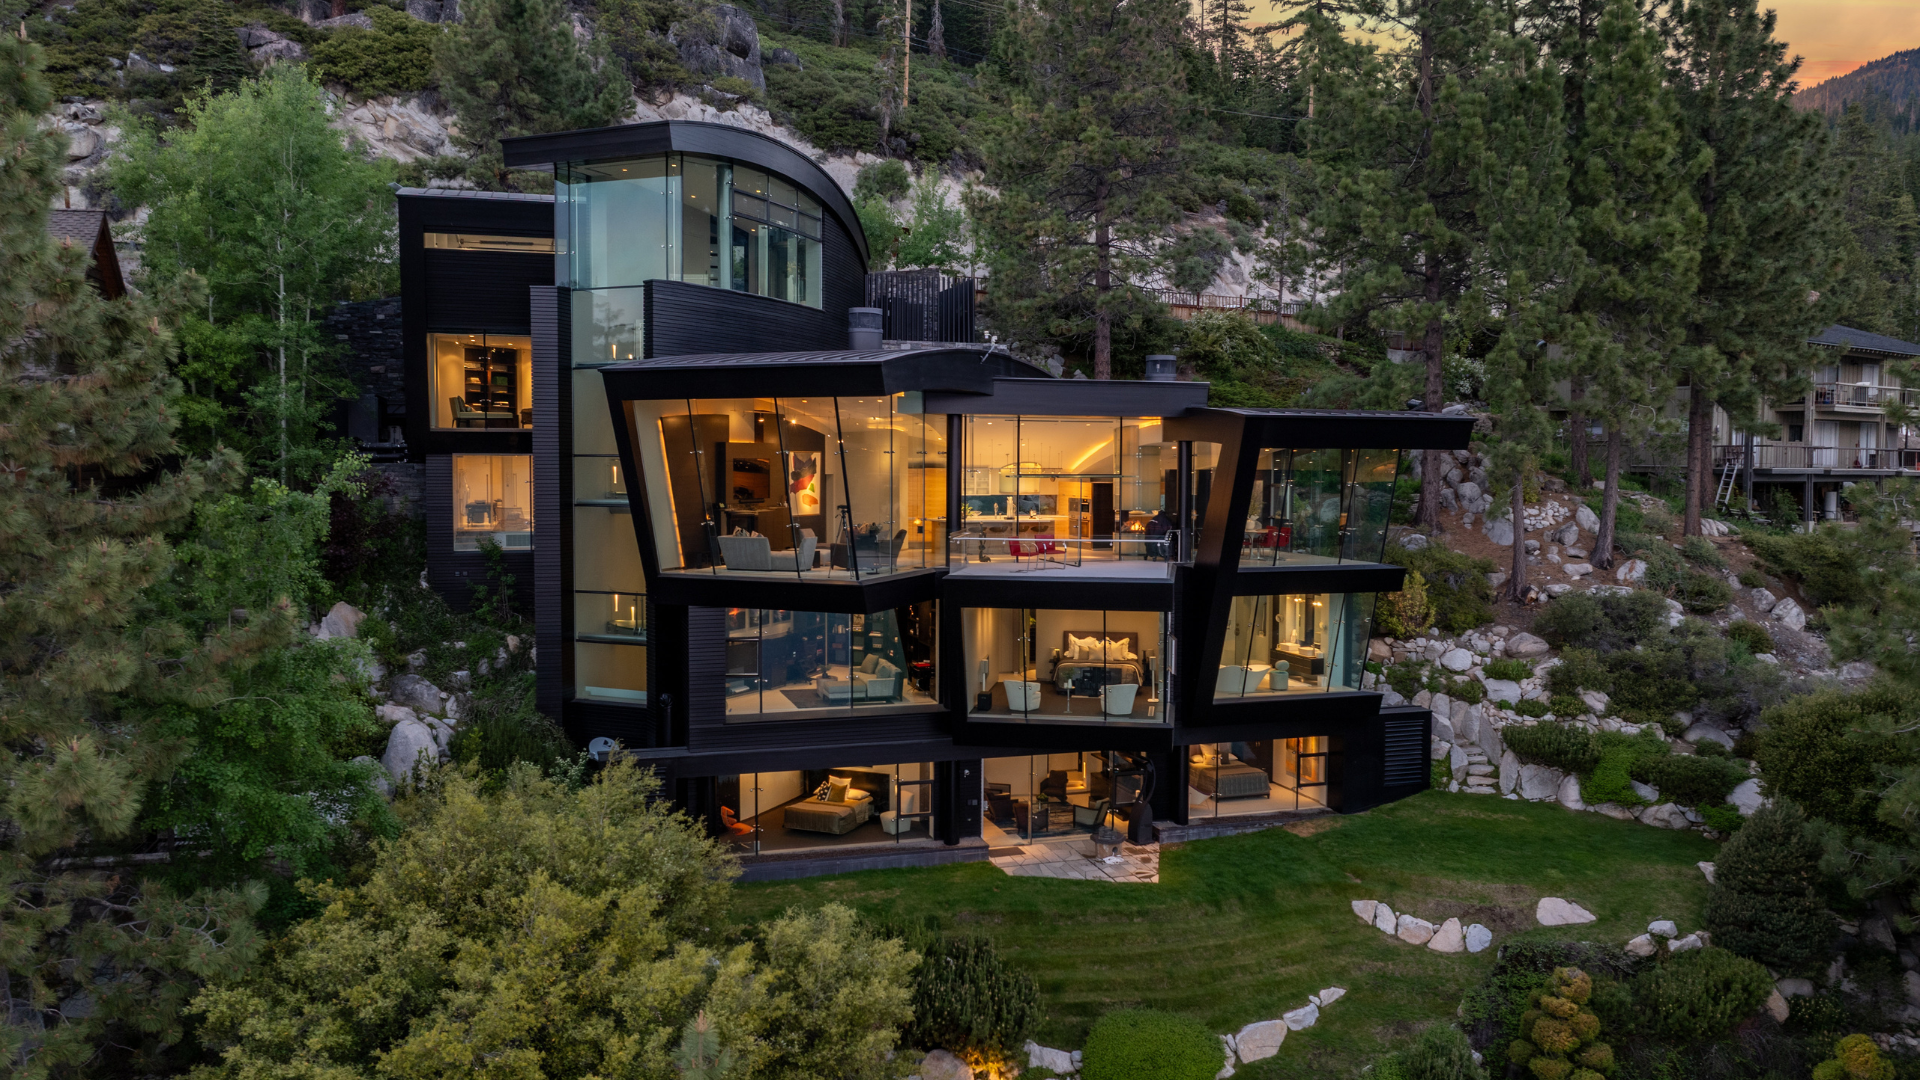
Singular in vision and execution, Tahoe Glass House is not just a residence — it´s a landmark of architectural sophistication and engineering mastery on the storied shores of Lake Tahoe. Plus, a lot of wow factor. Every curve, every view is deliberate, making this trophy property an art piece unto itself.
In a region known for classic wood-and-stone mountain homes, this nearly 10,000-square-foot estate boldly reimagines lakeside living through a lens of modern design. With four bedrooms, 4.5 baths, and a sculptural footprint shaped to mirror the shoreline, the home is a study in transparency, drama, and livability.
One of the innumerable crowning achievements of this property is the curvaceous glass stairwell and oval, statuesque glass elevator.
“Each stair tread (weighing 150 pounds each) is comprised of five layers of laminated glass and disappears trimlessly into wall pockets, giving the sculptural ensemble the illusion of floating.” Tahoe Quarterly Magazine.
Likewise, the skylighted glass elevator required over 14 months of collaboration — just one of the many features that pushed the boundaries of design and engineering.
“From the moment you enter, it´s clear this home was created to be both a private retreat and an architectural masterpiece. A place to live beautifully, entertain memorably, and celebrate a life well-earned,” said listing agent Breck Overall, who co-lists the property with Soni Jackson through Sierra Sotheby´s International Realty.
Designed by San Francisco and London-based architect and artist Mark Dziewulski, voted one of the top 30 architects in the world by Robb Report, Dziewulski focused on creating a perfection of style. No less than a dozen designers and consultants methodically collaborated to ensure the execution of every flawless detail.
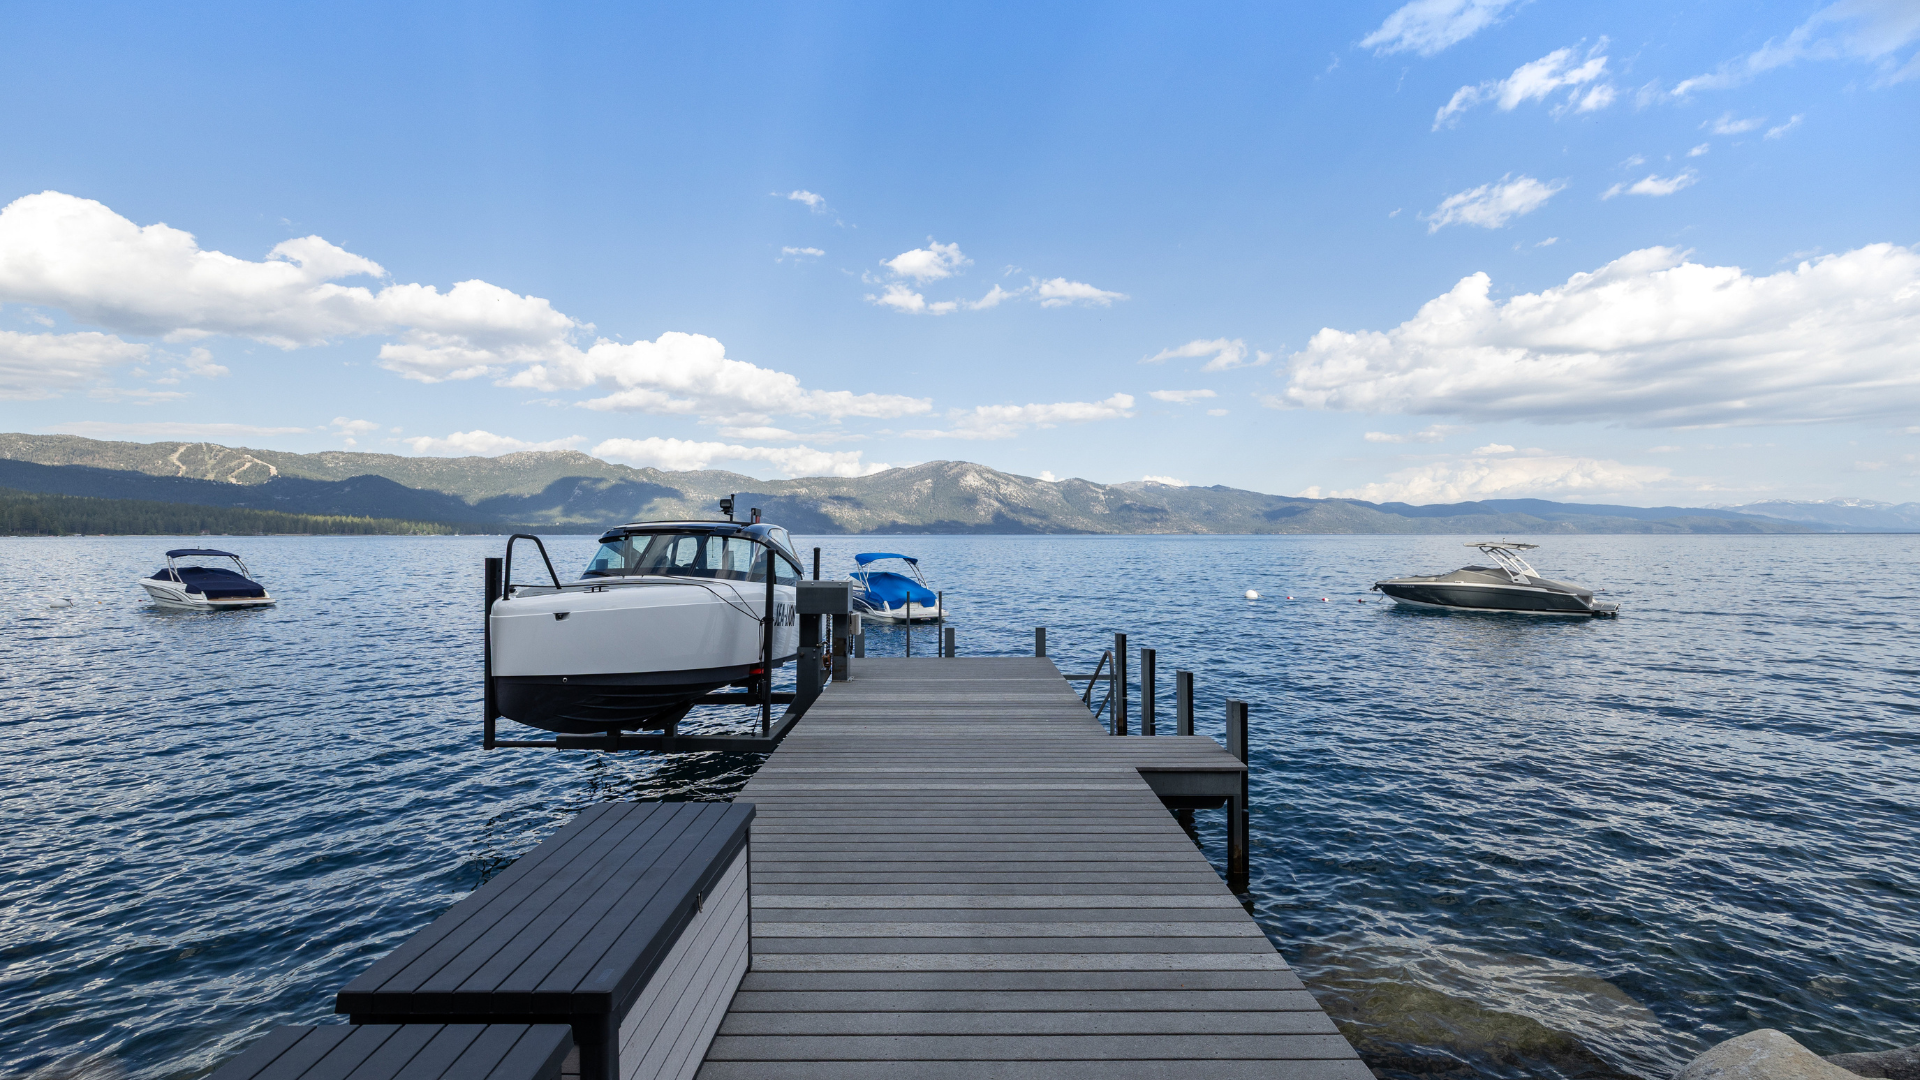
Perched above 98 feet of prime Crystal Bay shoreline, Tahoe Glass House offers coveted recreational amenities for hot summer days. With a steel pier, 3-ton boat lift, and two buoys, every inch of the .49 acre lakefront parcel was given the same design importance. Furthermore, approved plans for an extension of the pier by 3 feet, plus a capacity for a 6-ton boat lift, have been obtained for Buyer consideration. A rare feature is a functional shoreline outdoor space with emerald grassy lawns, terraced to match the natural landscape, a sheltered nook, and privacy.
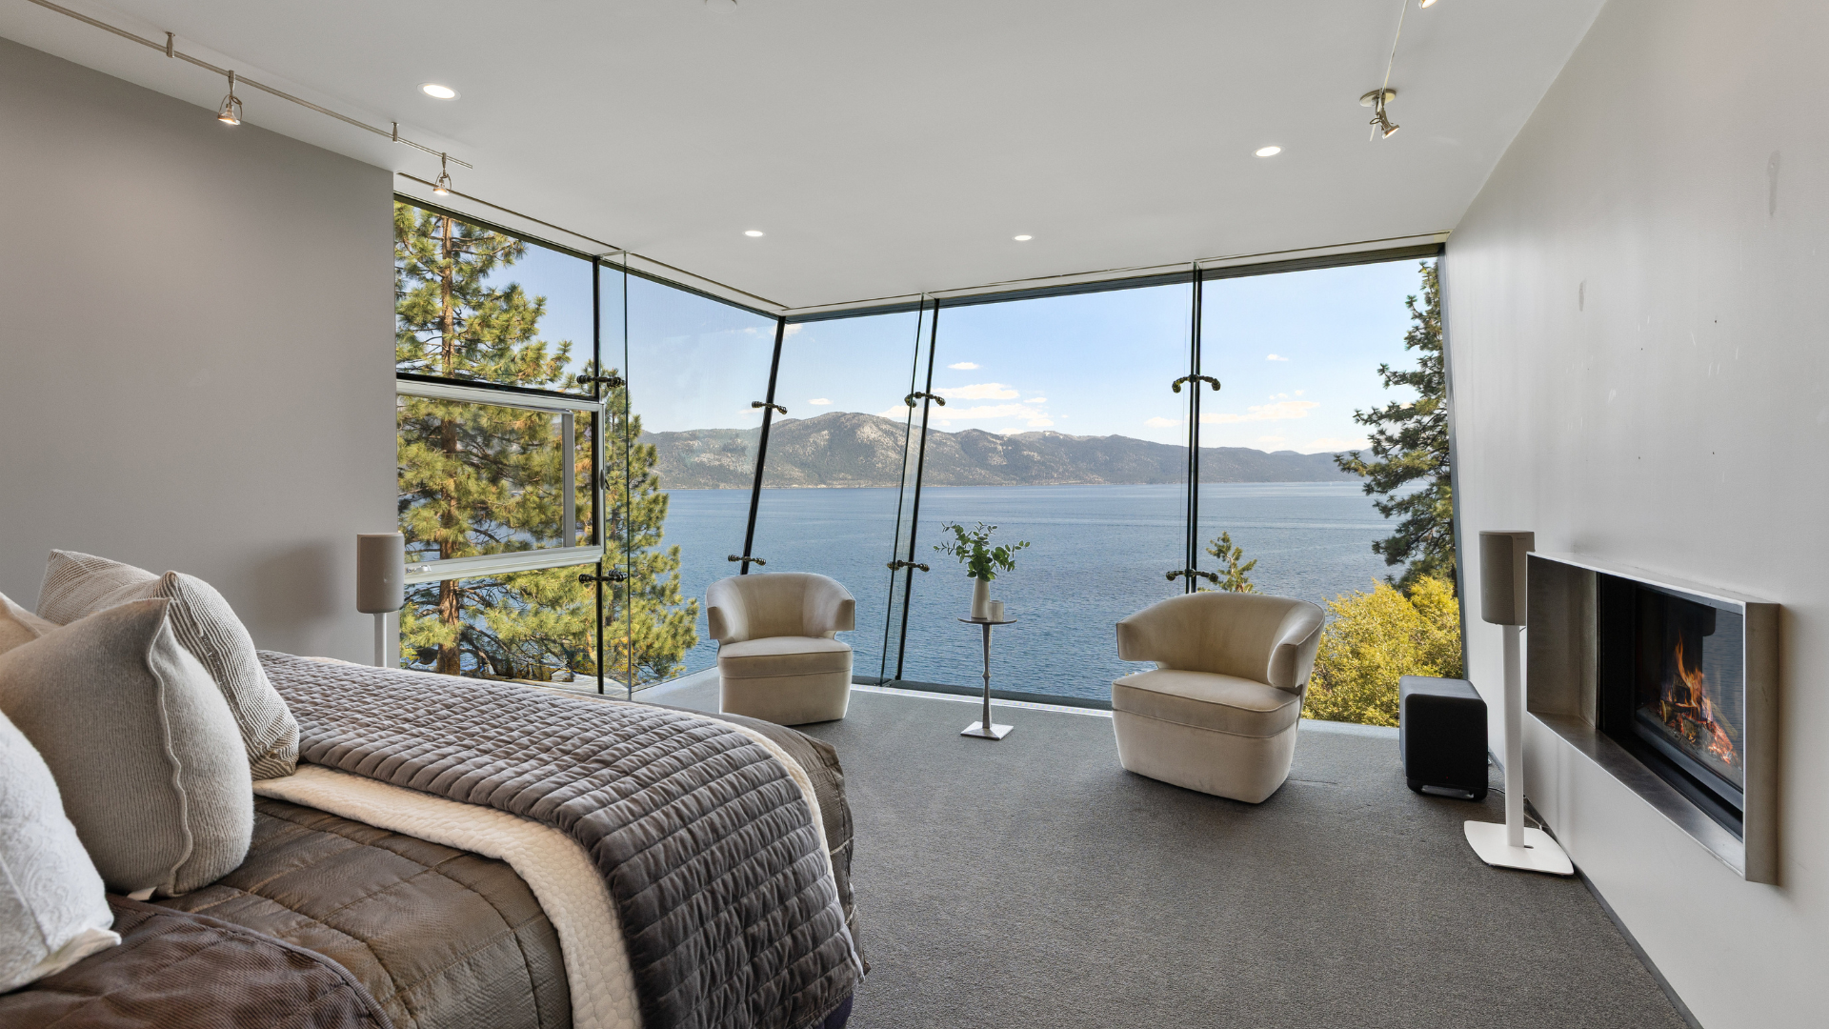
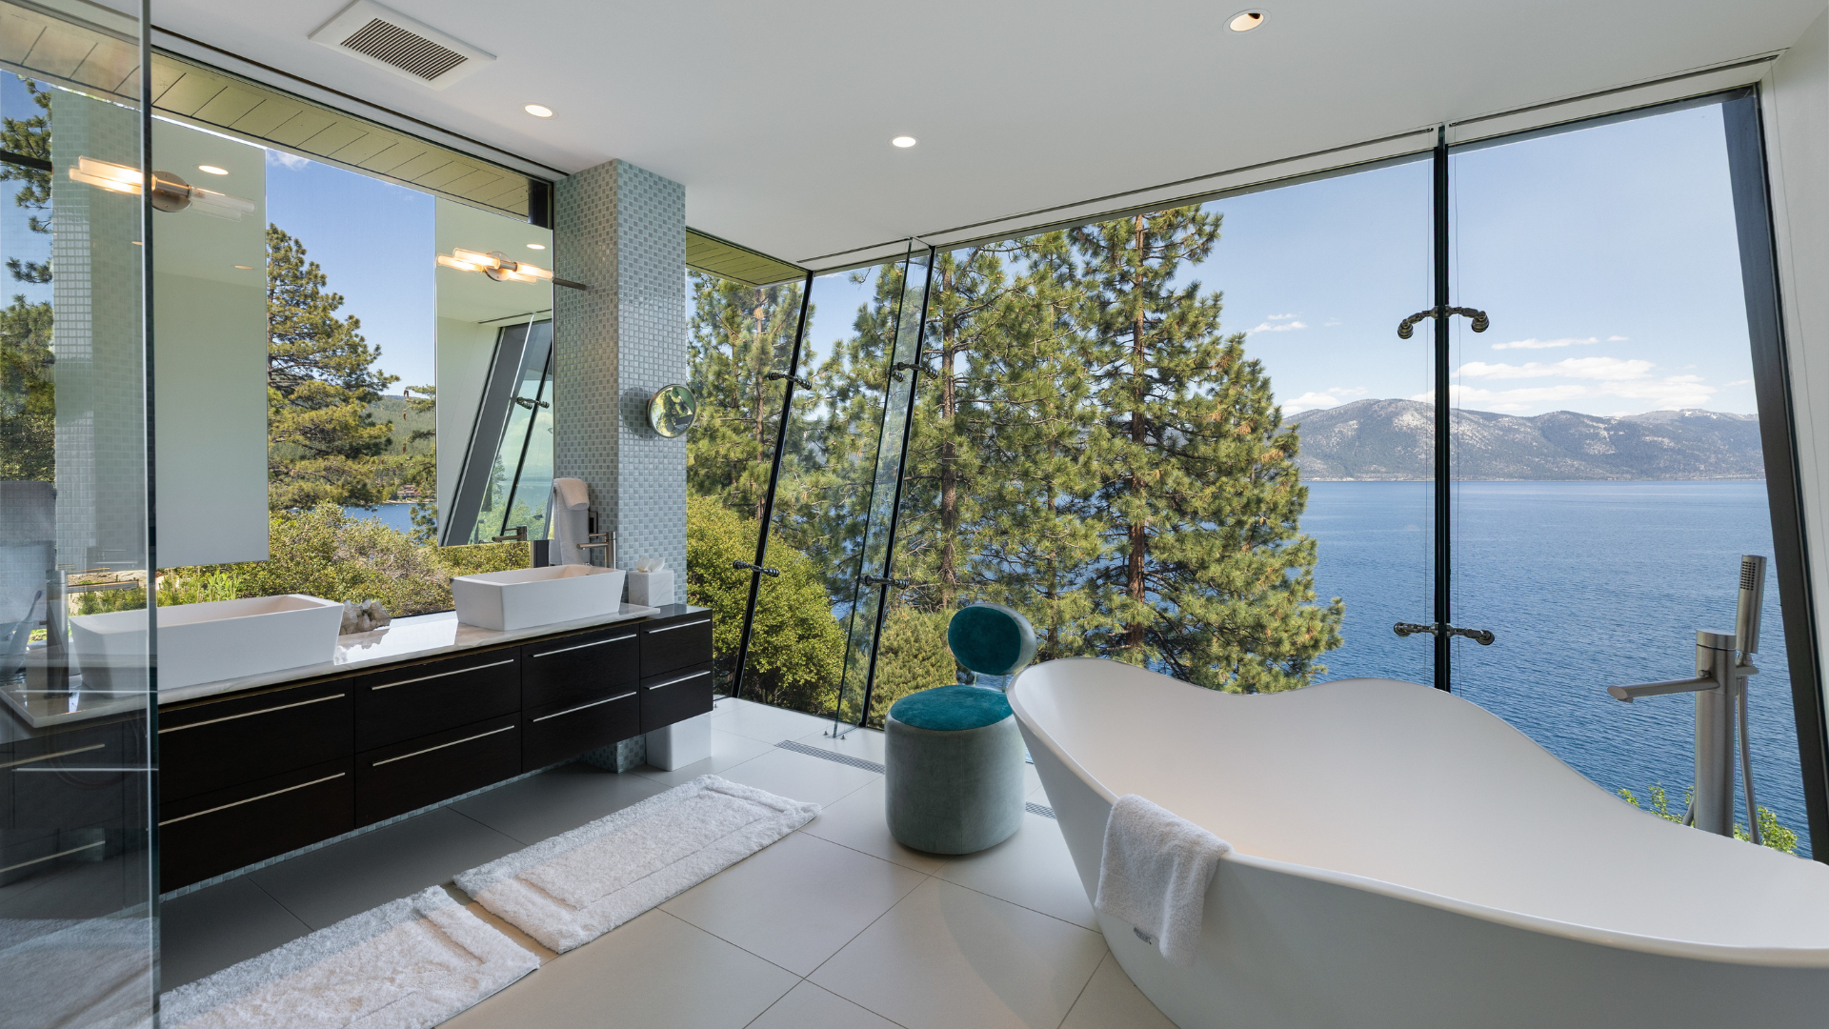
Another distinguished name drop is interior designer James C.R. Laney, who implemented “subtle contrast” and “softness,” giving a sense of calm and elegance. The primary suite includes an executive office, cedar-lined closets, and “a lakeview soaking tub you just want to slide into,” Jackson shared. Three additional bedroom suites strategically placed throughout the home offer lake access, a secondary lounge, and harmony.
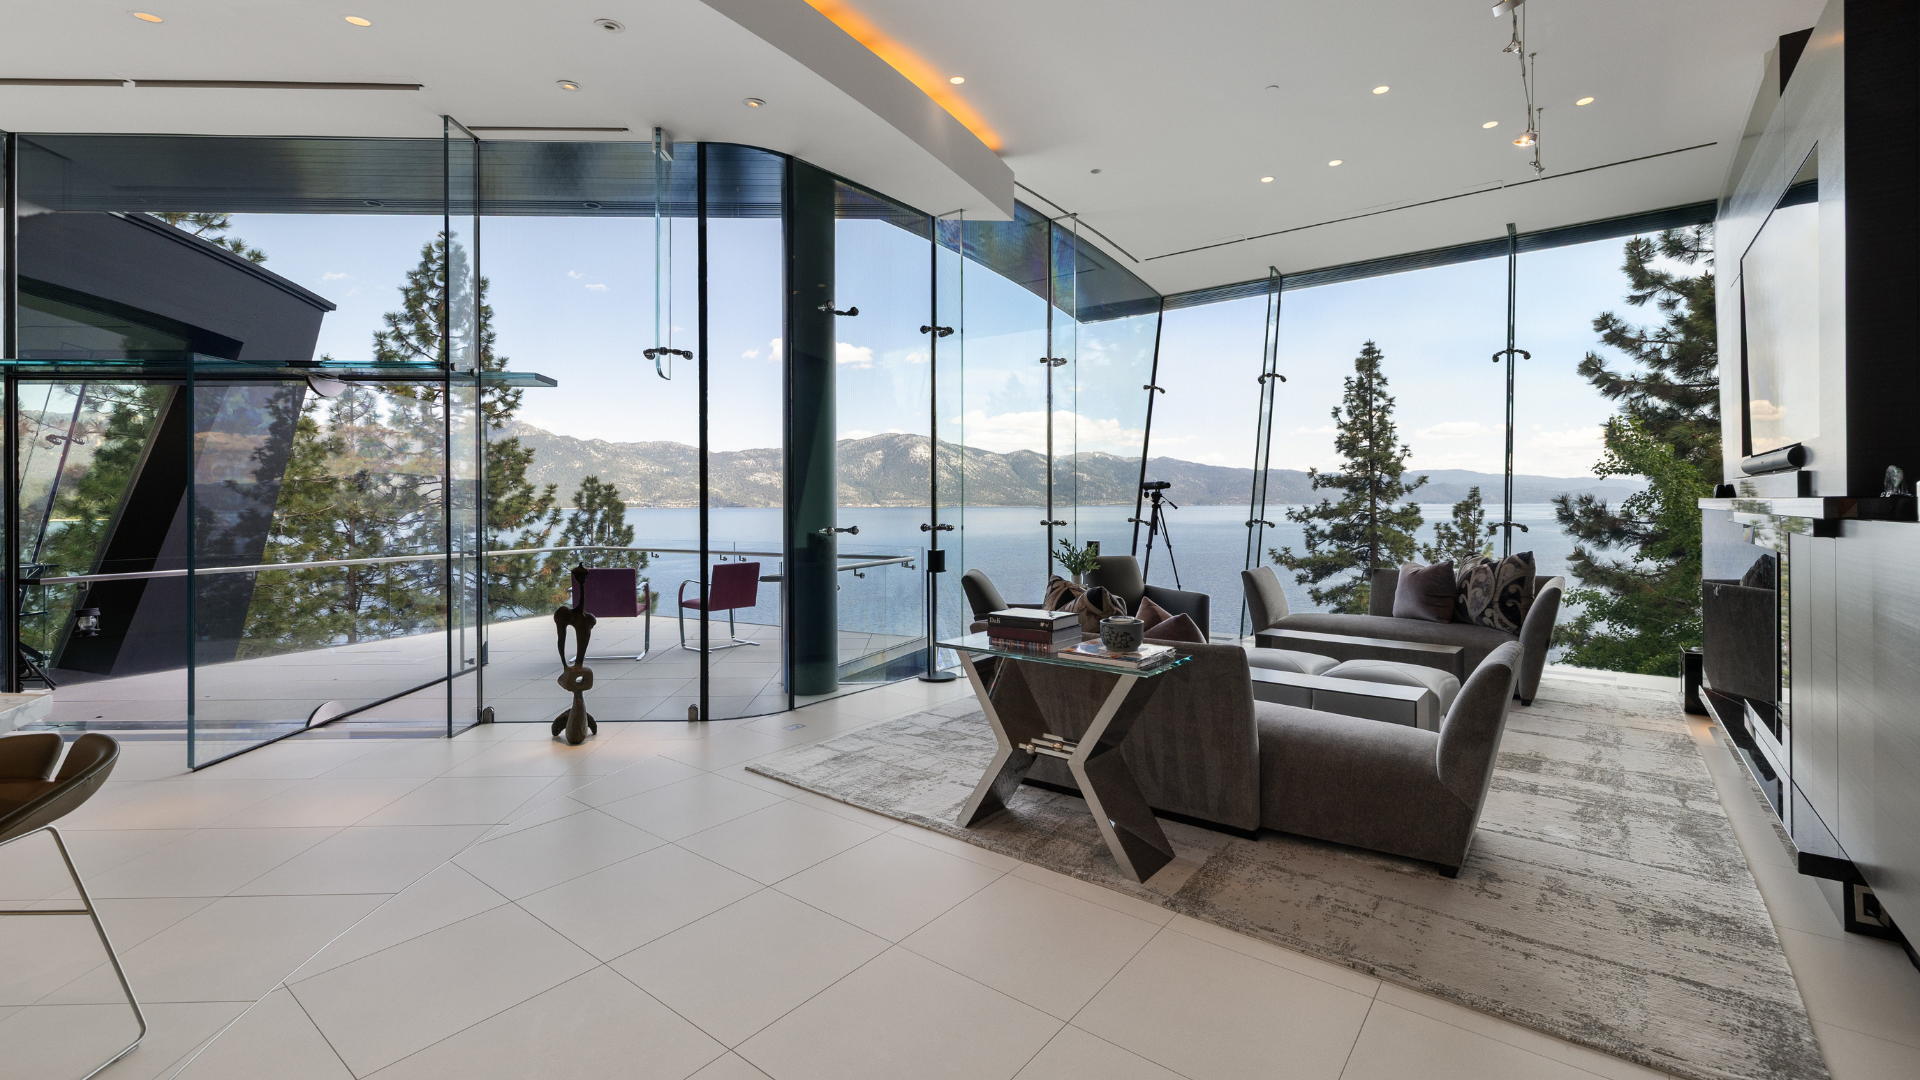
“While some may claim breathtaking views, the Tahoe Glass House really does take your breath away,” Jackson said. “It stuns you with a sense of immersion stretching across 22 miles of North America´s iconic lake.”
Over the course of four ambitious years, renowned and commercial grade builder Q&D Construction, crafted engineering marvels such as “the home’s technically challenging floor-to-ceiling window walls that highlight the drama and vastness of Lake Tahoe.” Walls of glass (without a shred of trimwork) include many cantilevers, tilting your gaze into the lake rather than across it — creating a sense of transparency rarely experienced in residential design. “This is not a house with windows in the walls, this is a house whose walls are windows.” Tahoe Quarterly Magazine.
Adding to its distinction is a granite sculpture by the late Jesús Moroles, whose monumental works appear in the Smithsonian American Art Museum and the White House sculpture garden.
“His legacy lives on here,” Overall said, “in a piece that grounds the home in both cultural and artistic significance.”
Tahoe Glass House offers all the refinement one may expect: spa, gym, and wellness center with massage table and touch-of-a-button fillable hot tub to soothe after a full day of slopes or trails. No detail was overlooked — from the heated driveway to the dual garages, custom wine storage, three fireplaces, and smart home systems.
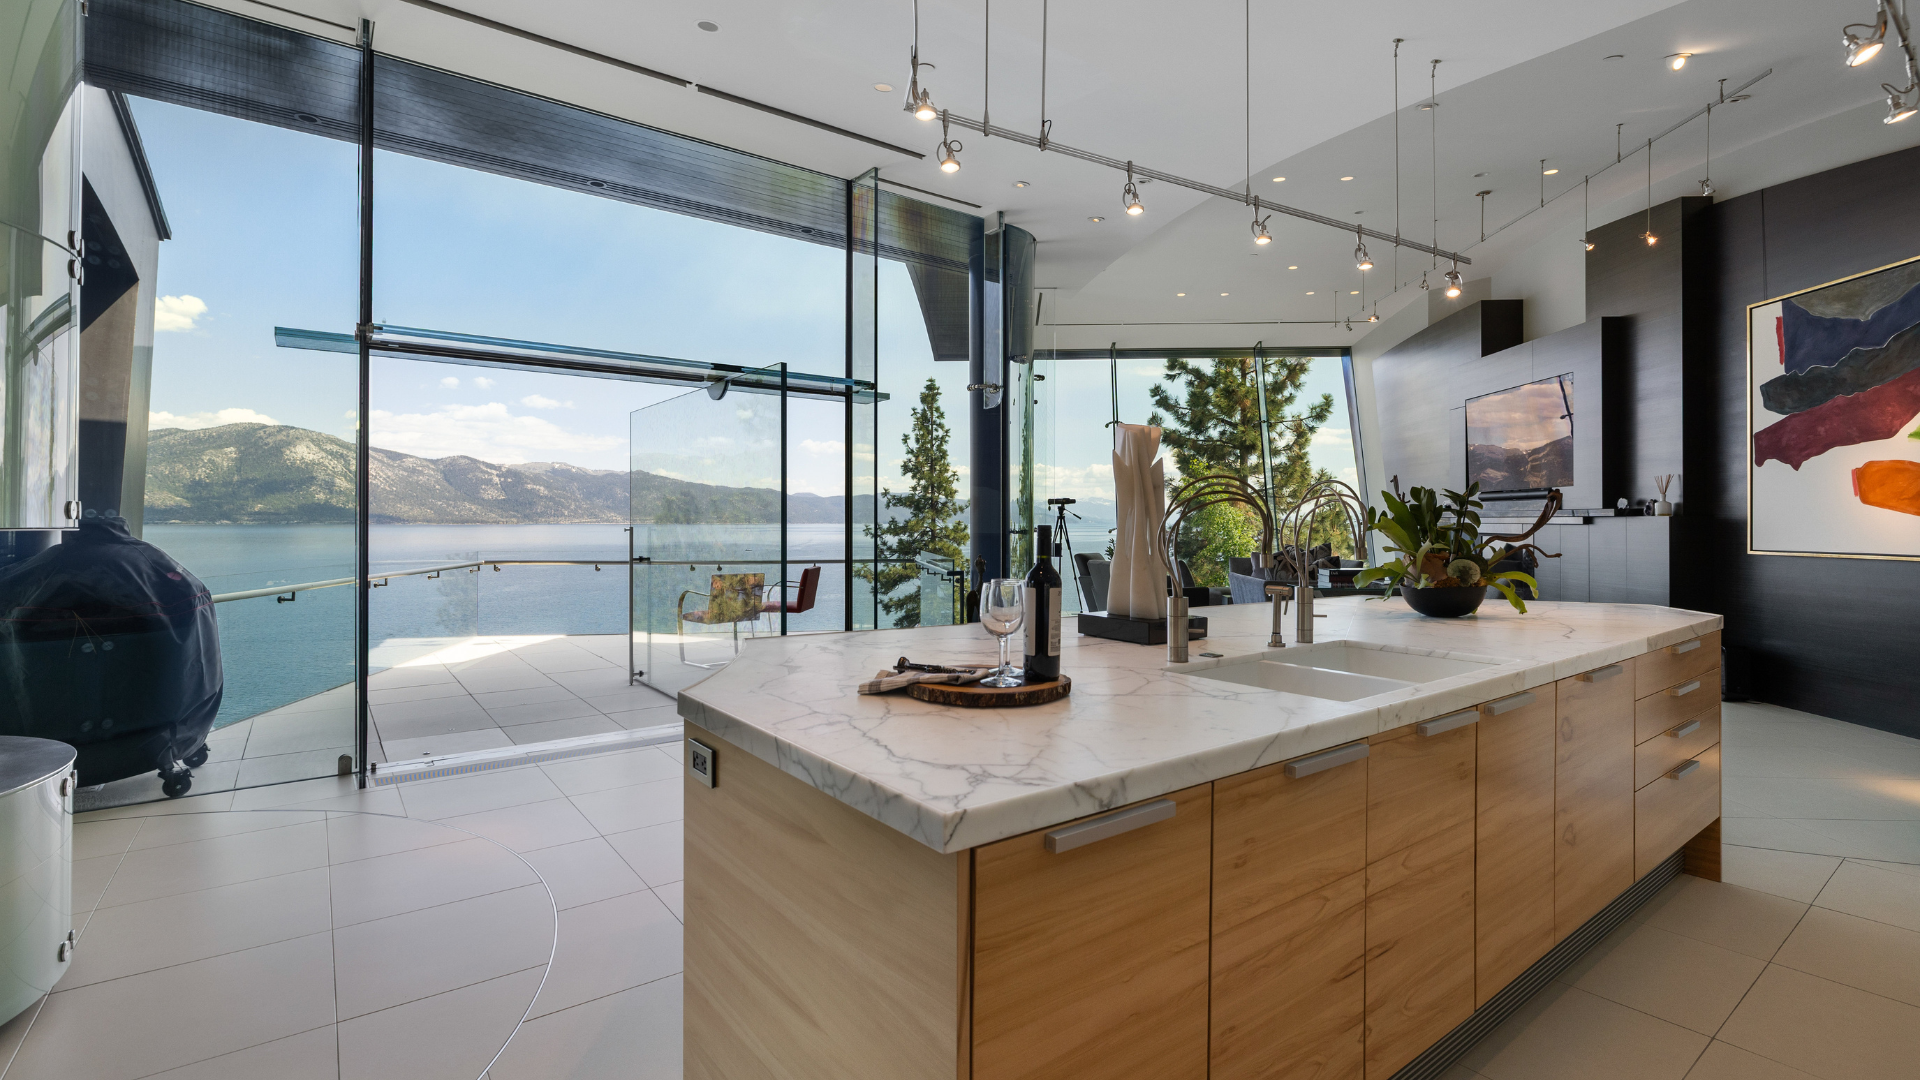
The culinary space, butler kitchen, and open great room will captivate those who appreciate entertaining. Whether a simple weeknight dinner or hosting gatherings that flow onto the lakeview deck through a frameless 2,000-pound glass door that pivots effortlessly with a push of a finger.
Located at 580 Gonowabie in Crystal Bay, Nevada, the estate offers the enviable tax advantages of today’s wise investment, while protecting your financial legacy for tomorrow. North Shore fine dining, shopping, events, and year-round recreation — from ski runs to water sports and hiking — invite you to explore what makes Lake Tahoe a global destination.
“This exceptional home tells a story,” Overall said. “A story of success, intention, and the desire to live life at its most inspired.”
While others may claim to be iconic, there can only be one.