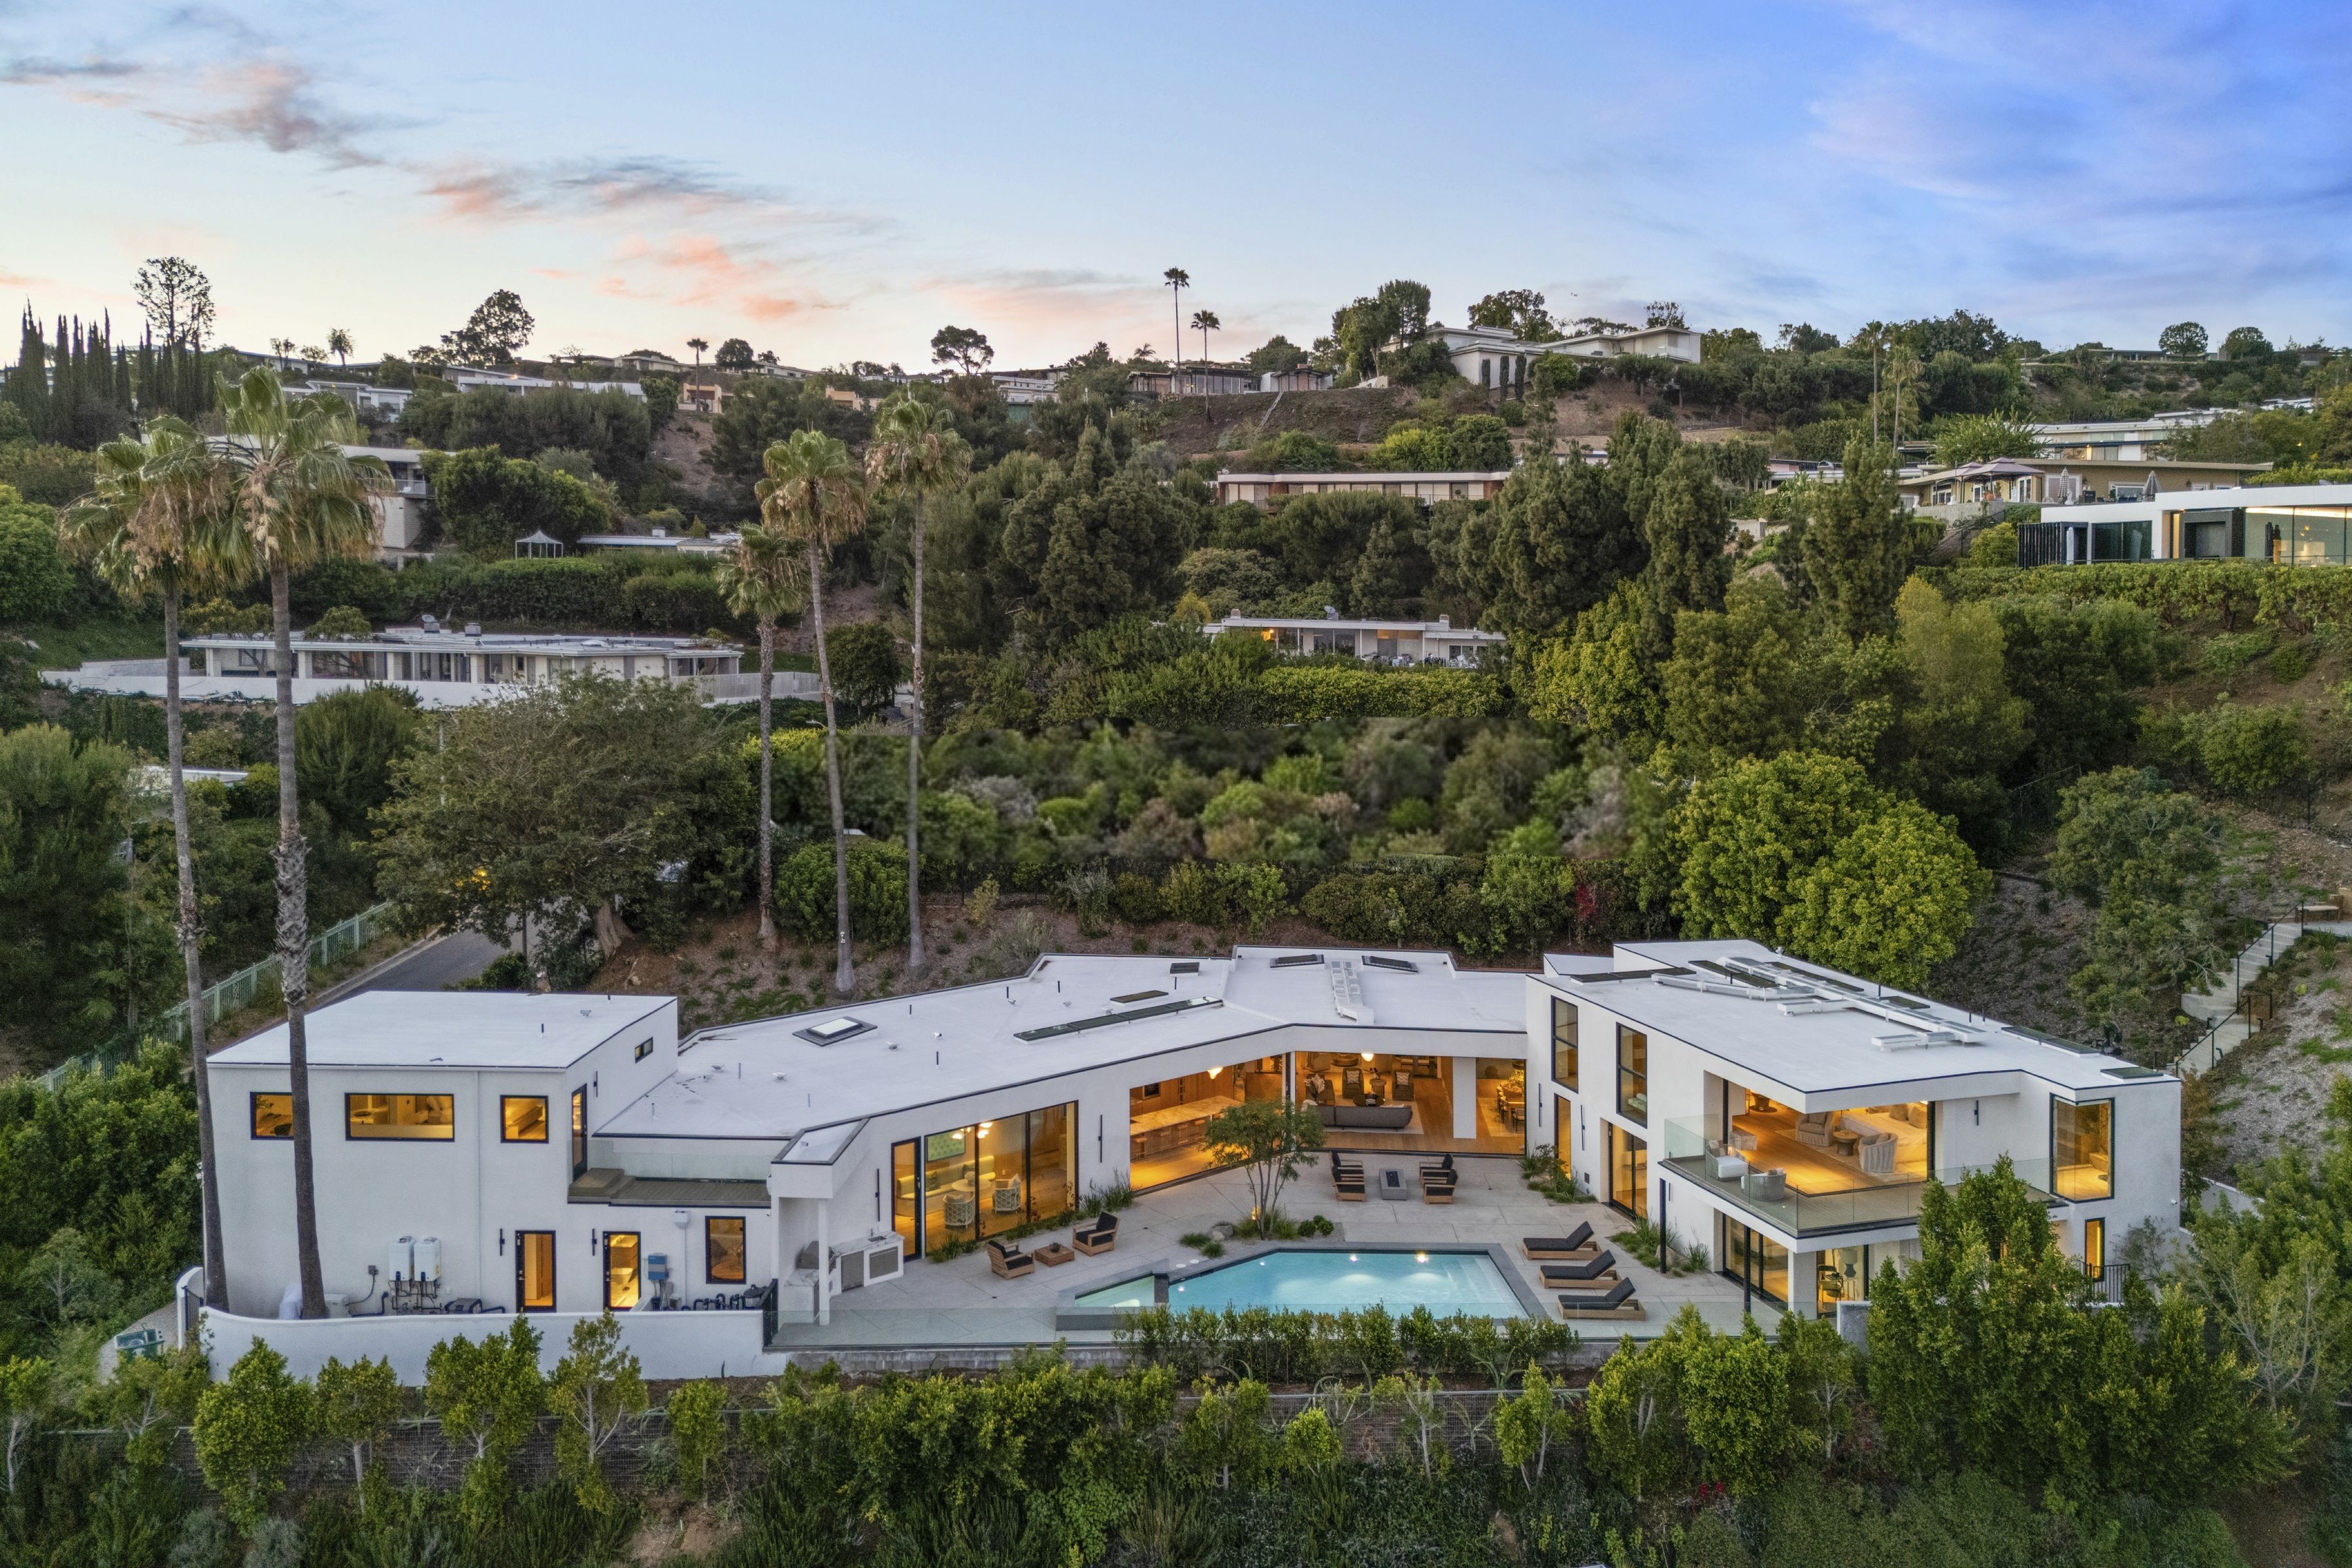
This seven-bedroom contemporary residence—which boasts an extremely rare second level—has its roots in the early days of the Trousdale Estates enclave while offering a remarkable blend of prestigious location, beguiling design, modern technology, and spellbinding views.
From the days of its groundbreaking, the Trousdale Estates enclave of Beverly Hills promised “life above it all.” Construction began in the middle of the 20th century, when such esteemed architects as A. Quincy Jones, Paul R. Williams, Richard Dorman, and Wallace Neff were commissioned to create homes there. With geometric bones dating to the 1960s, this striking contemporary residence has its roots in that period but has been thoroughly updated with a beguiling design that added a rare, irreplicable second level along with wellness amenities, modern technology, and truly spellbinding views, all in a prestigious location.
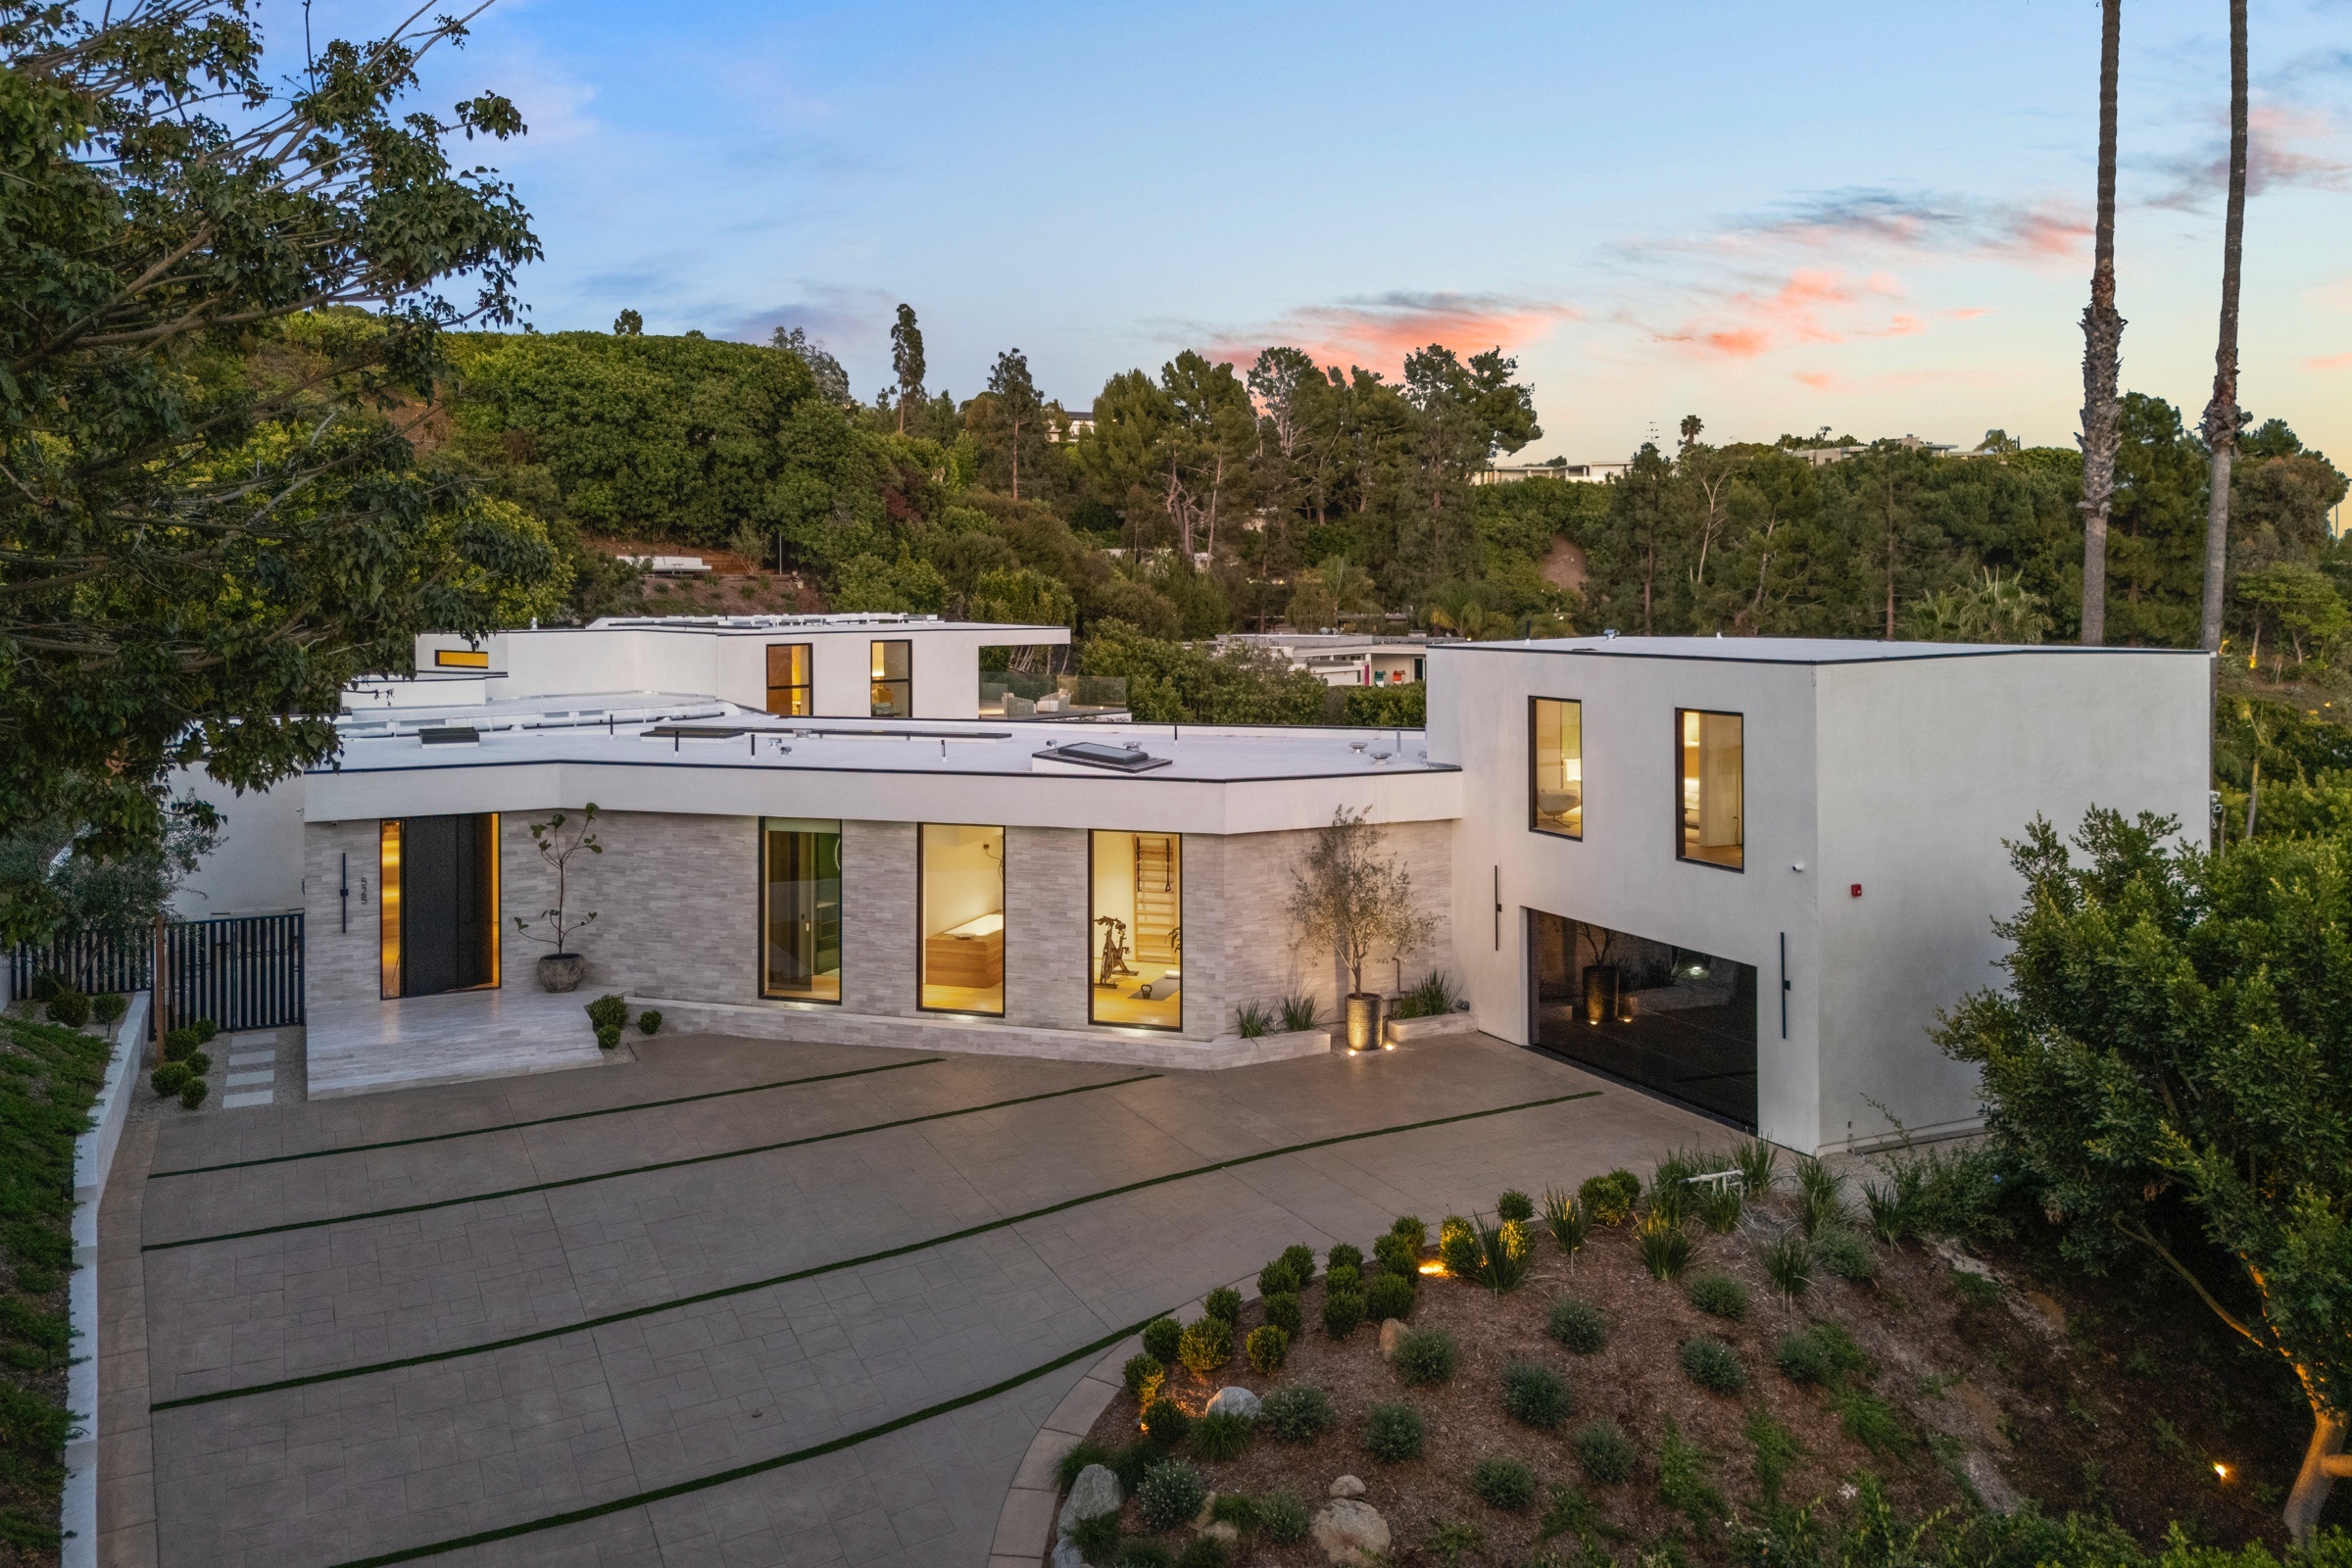
Beverly Hills, California| Ernie Carswell, Spencer Daley, Sotheby’s International Realty – Beverly Hills Brokerage
As the 7,915-square-foot home unfurls across its half-acre hillside vantage, it conjures a soothing sense of ease and openness that feels perfectly apropos for its storied Southern California setting, and the design’s chic modern simplicity furthers that feel. Perhaps its most distinctive quality, however, is its possession of a second level—an exceedingly rare element for this view-defined neighborhood—which solidifies its identity as one of the most extraordinary, desirable estates in the area.
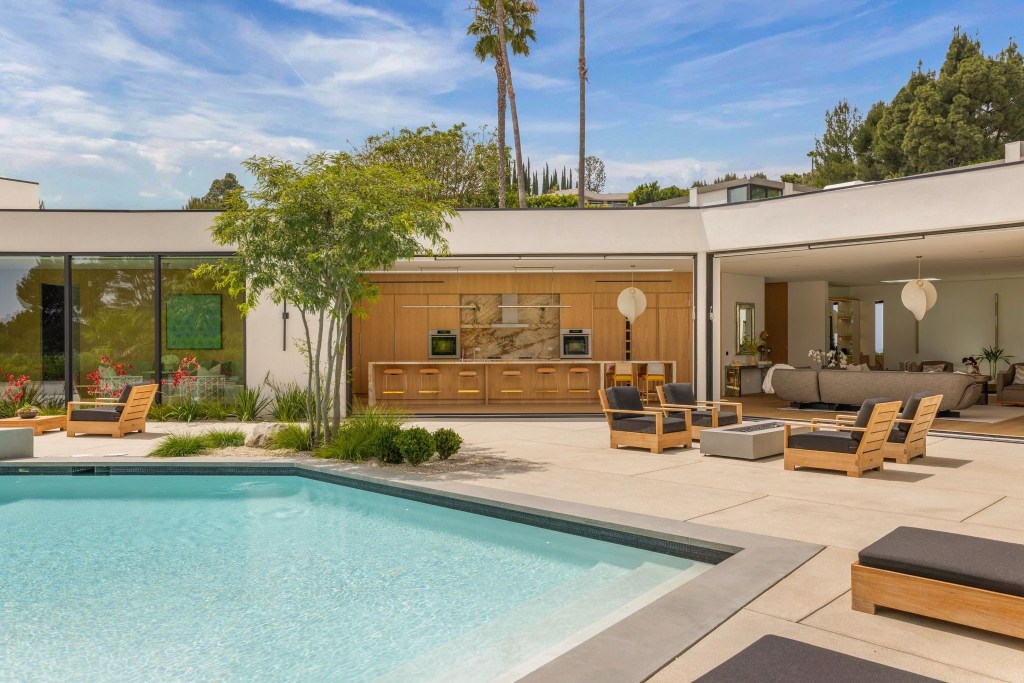
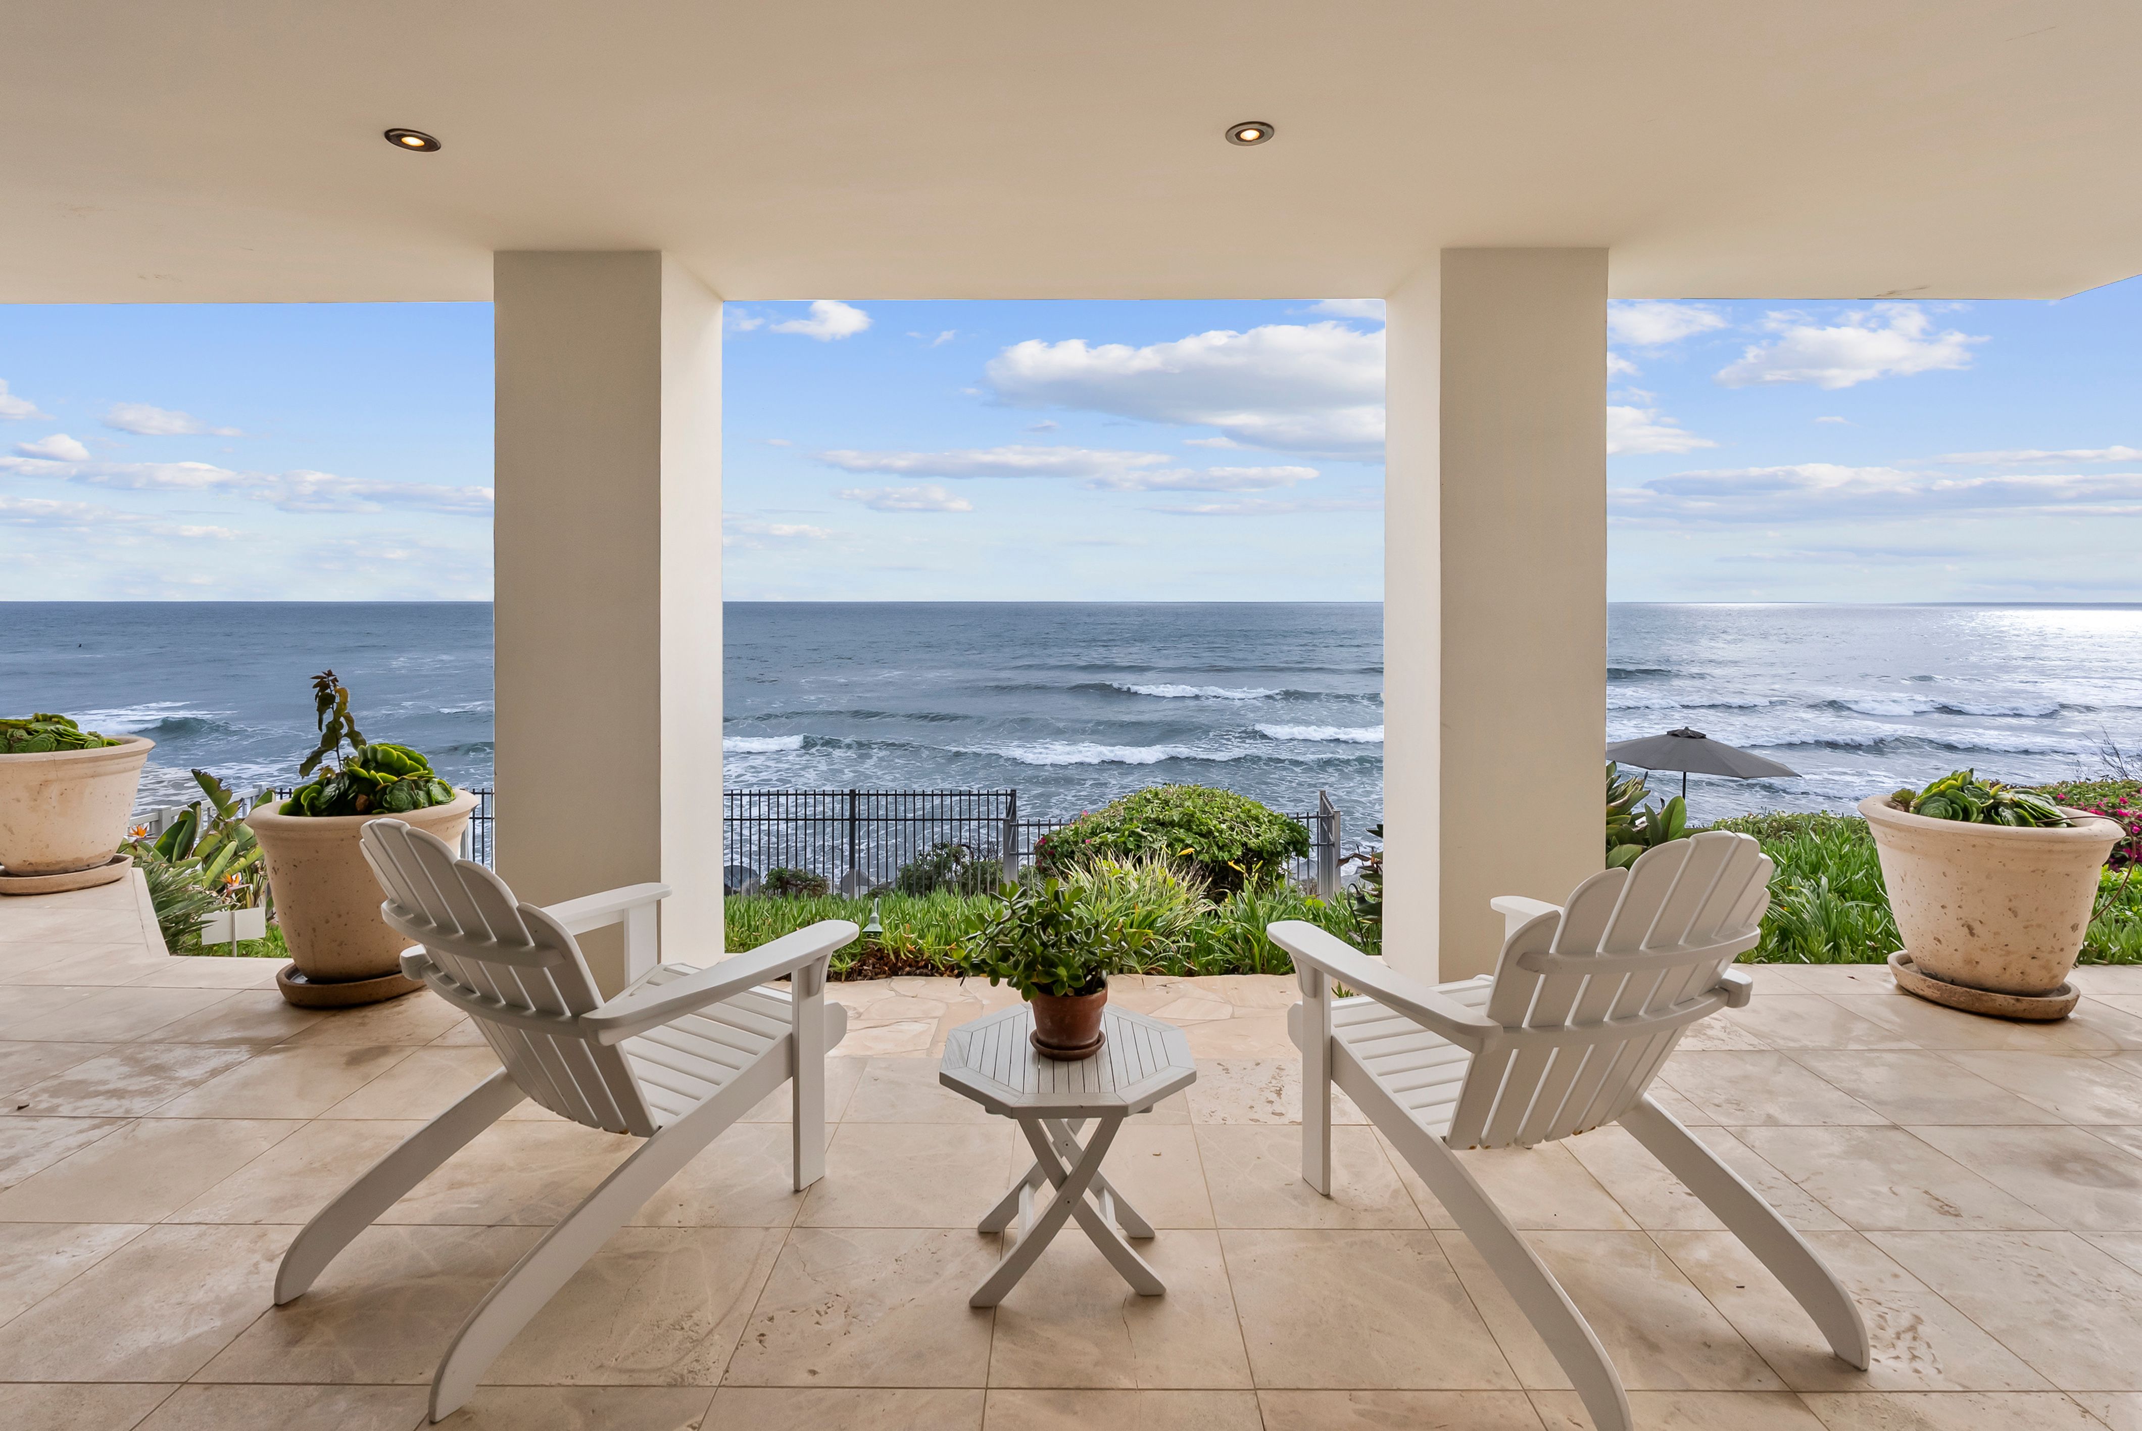
Southern California’s “indoor-outdoor living” mandate is taken nearly literally here, with full walls of glass disappearing to erase the boundary between the interiors and the open air. Sophisticated public spaces are seemingly at one with the expansive sun-washed terrace and its swimming pool, spa, fire feature, and built-in grill, fashioning a milieu ideal for easy, breezy relaxing and gathering. A double-sided modern fireplace anchors the versatile main living and dining area, while a state-of-the-art floor projector creates a private screening room in the nearby lounge. Cooks and entertainers alike will appreciate the kitchen, with its impressive 15-foot marble-wrapped island and a hidden scullery or catering kitchen that is outfitted with Gaggenau and Wolf appliances and allows for discreet prepping and plating.
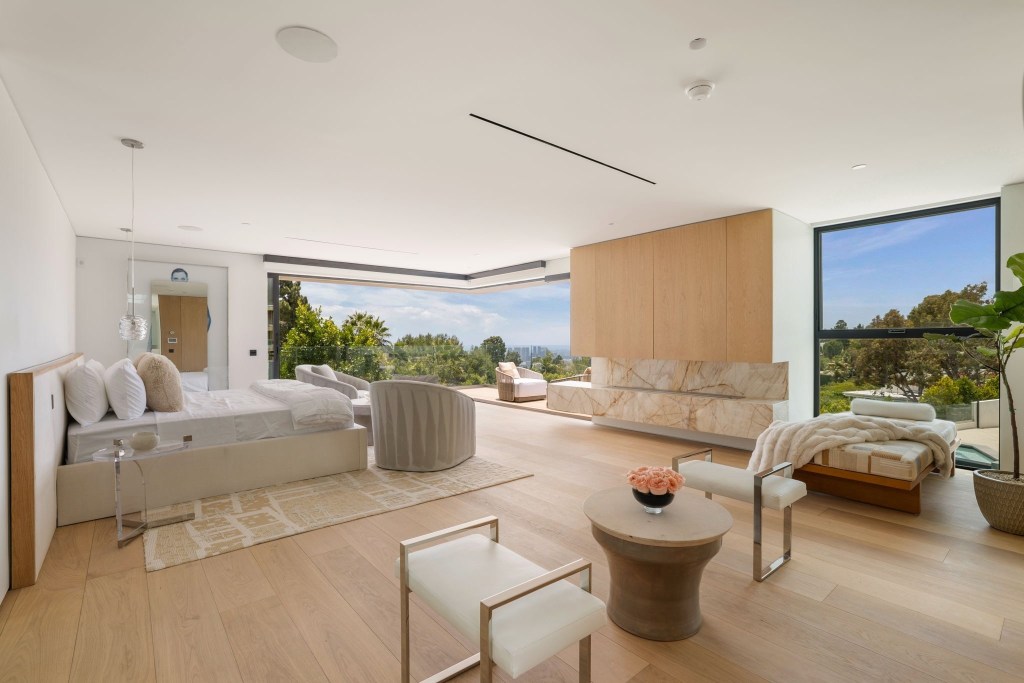
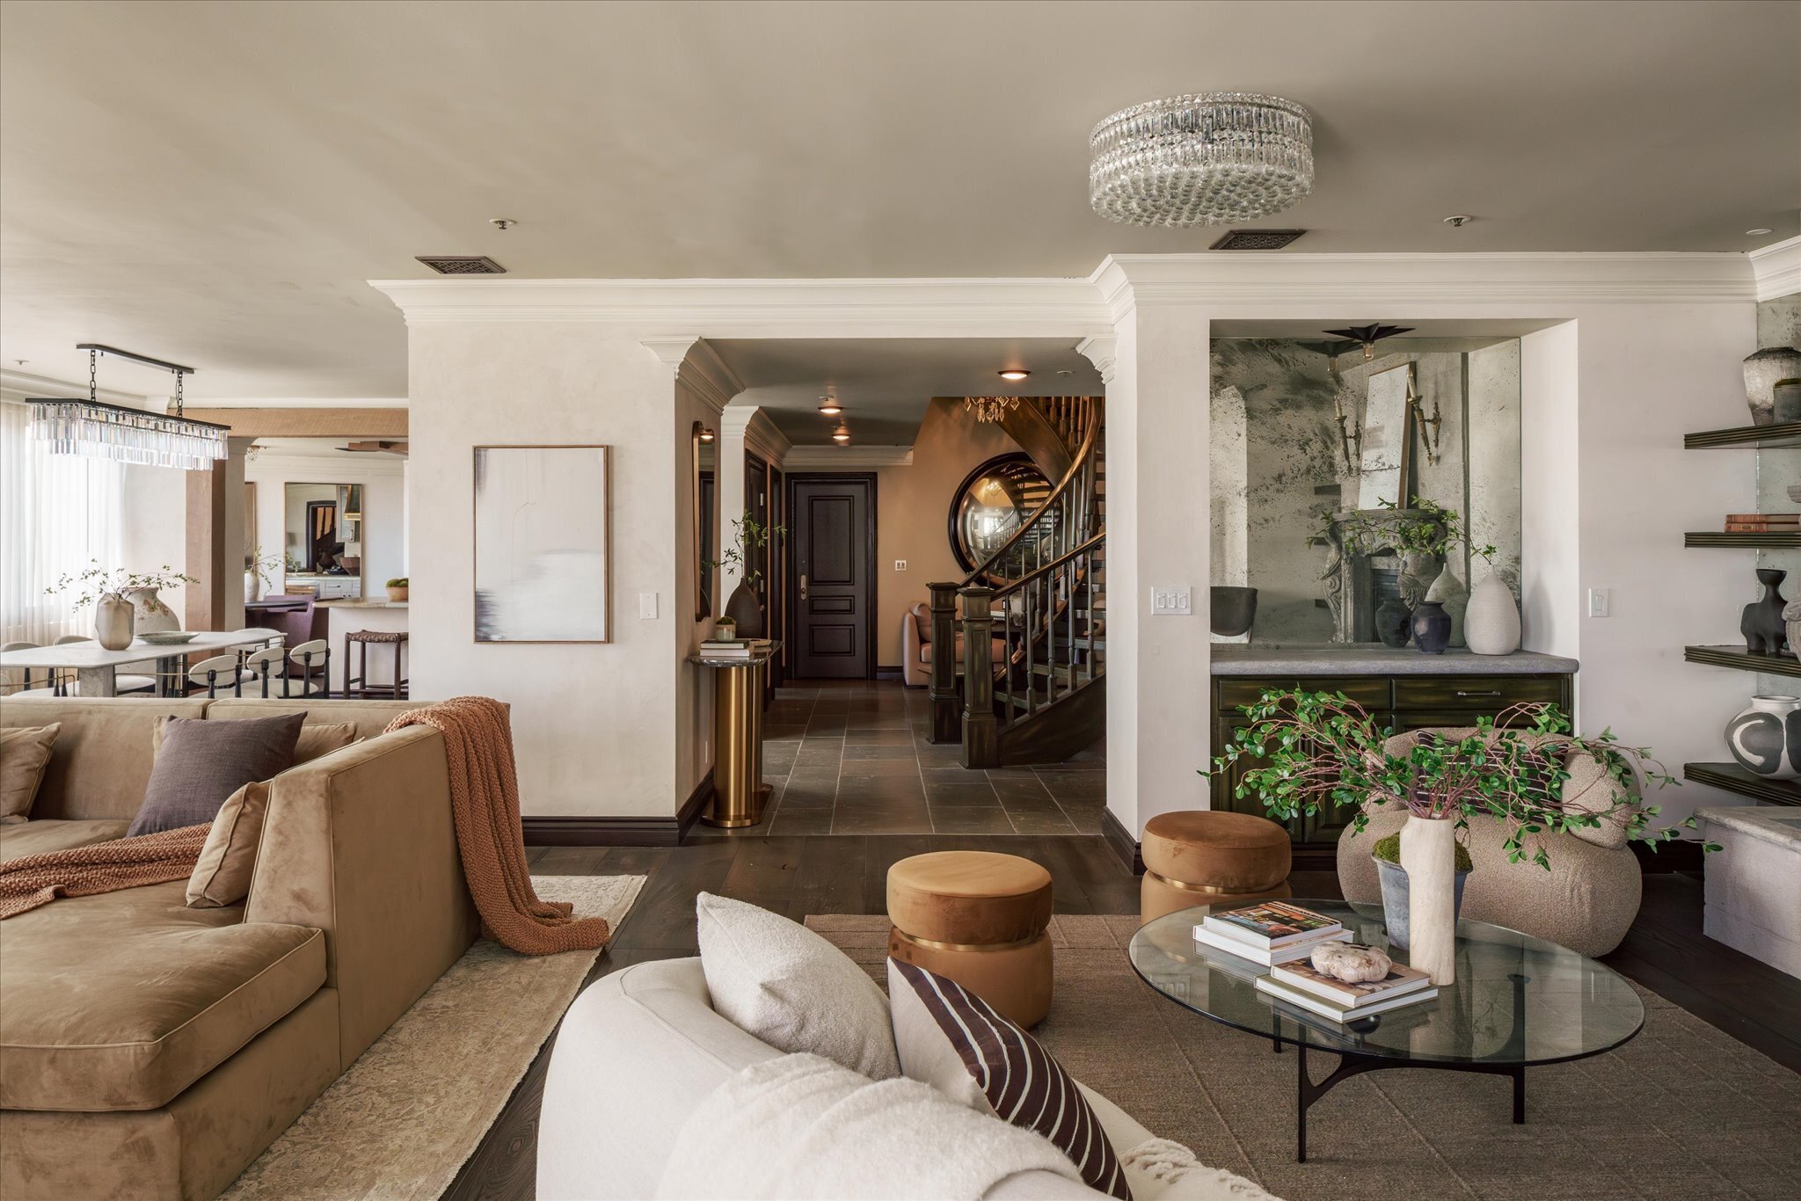
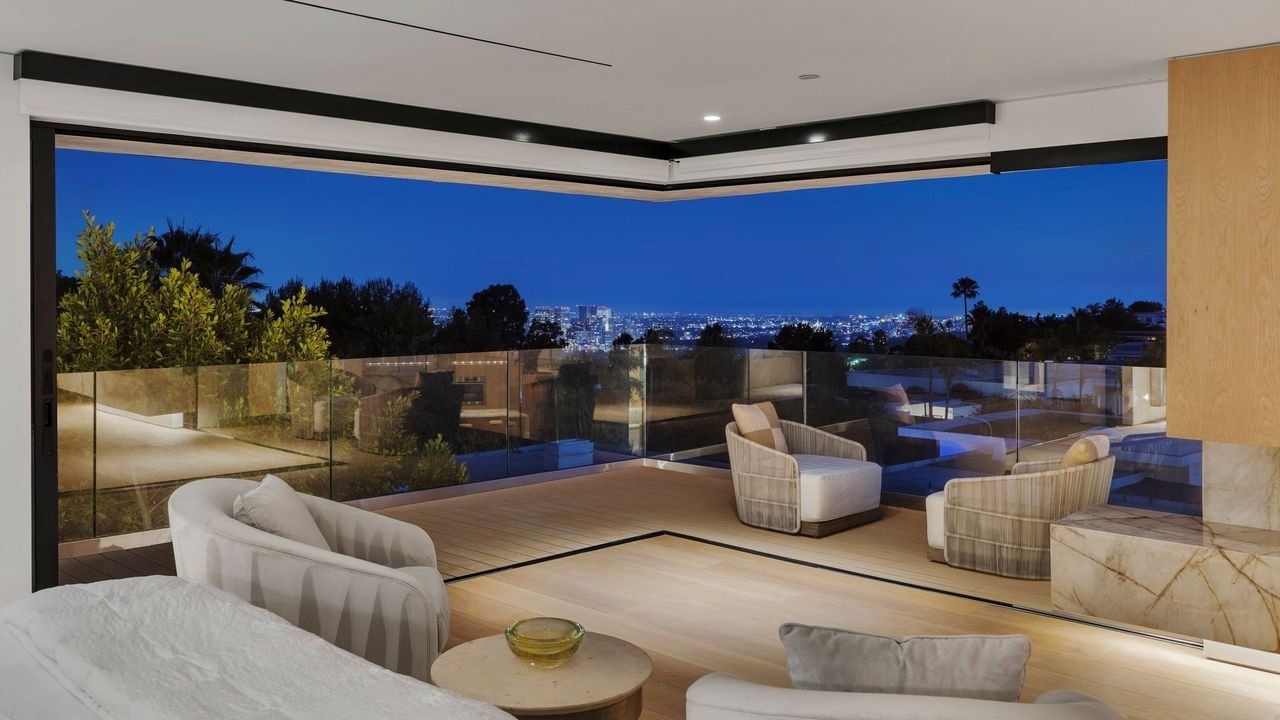
Perhaps the most captivating element is the spectacular sculptural staircase, which is a highlight in its own right but also affords access to the covetable second floor. Chief among the seven bedrooms, the primary suite is perched here, where it basks in sweeping city views and enjoys the luxury of a sleek gas fireplace, a truly stunning spa-inspired bath clad in eye-catching marble, and generous boutique-worthy closets. Just on the other side of virtually invisible glass walls is an enviable balcony whose transparent railing ensures that the vista remains dazzling and uninterrupted. A guest guest suite and lounge share in the seclusion and vistas. Additional private quarters include a suite for staff and an attached guesthouse—accessible independently via the entry gates—that offers a kitchenette, a living area, and one restful bedroom.
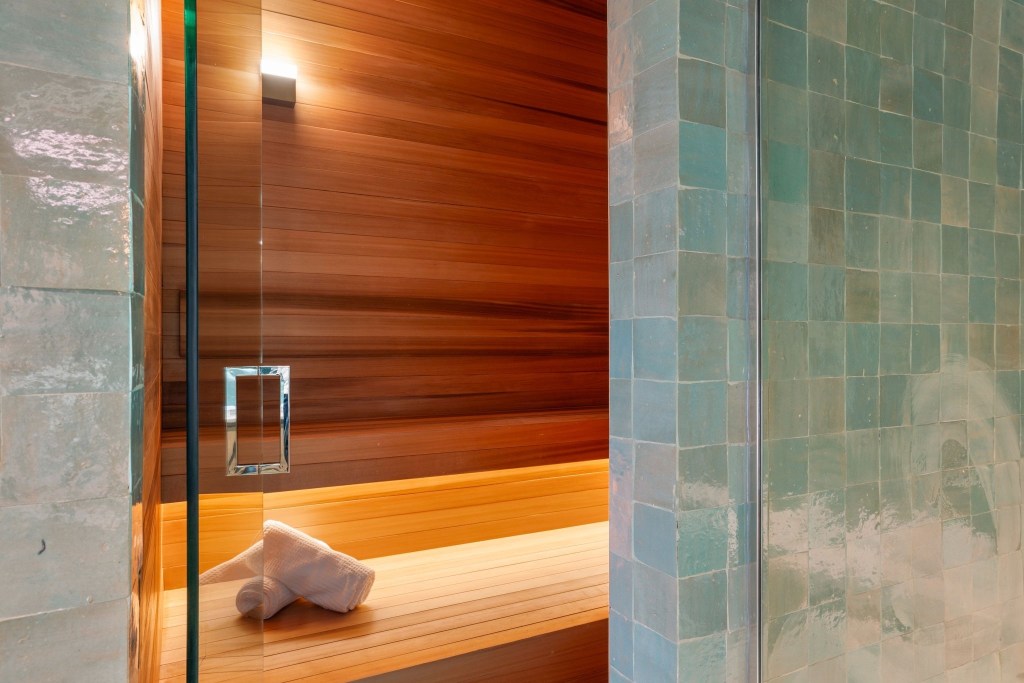
The property also features an array of contemporary amenities: a custom podcast studio; a wellness center that includes a gym, a sauna, a cold plunge, and a bottle-filling station with filtered water; and estate-wide integrated smart home technology. This dedication to the singular nature of 21st-century living ensures that the residence will endure as a bastion of style and substance for decades to come.
Discover luxury homes for sale and rent around the world on sothebysrealty.com