A dedicated drinking den is a luxury must-have. From a ‘vampire speakeasy’ to an incognito cabinet, the best designs maintain an element of surprise, finds Elizabeth Fazzare
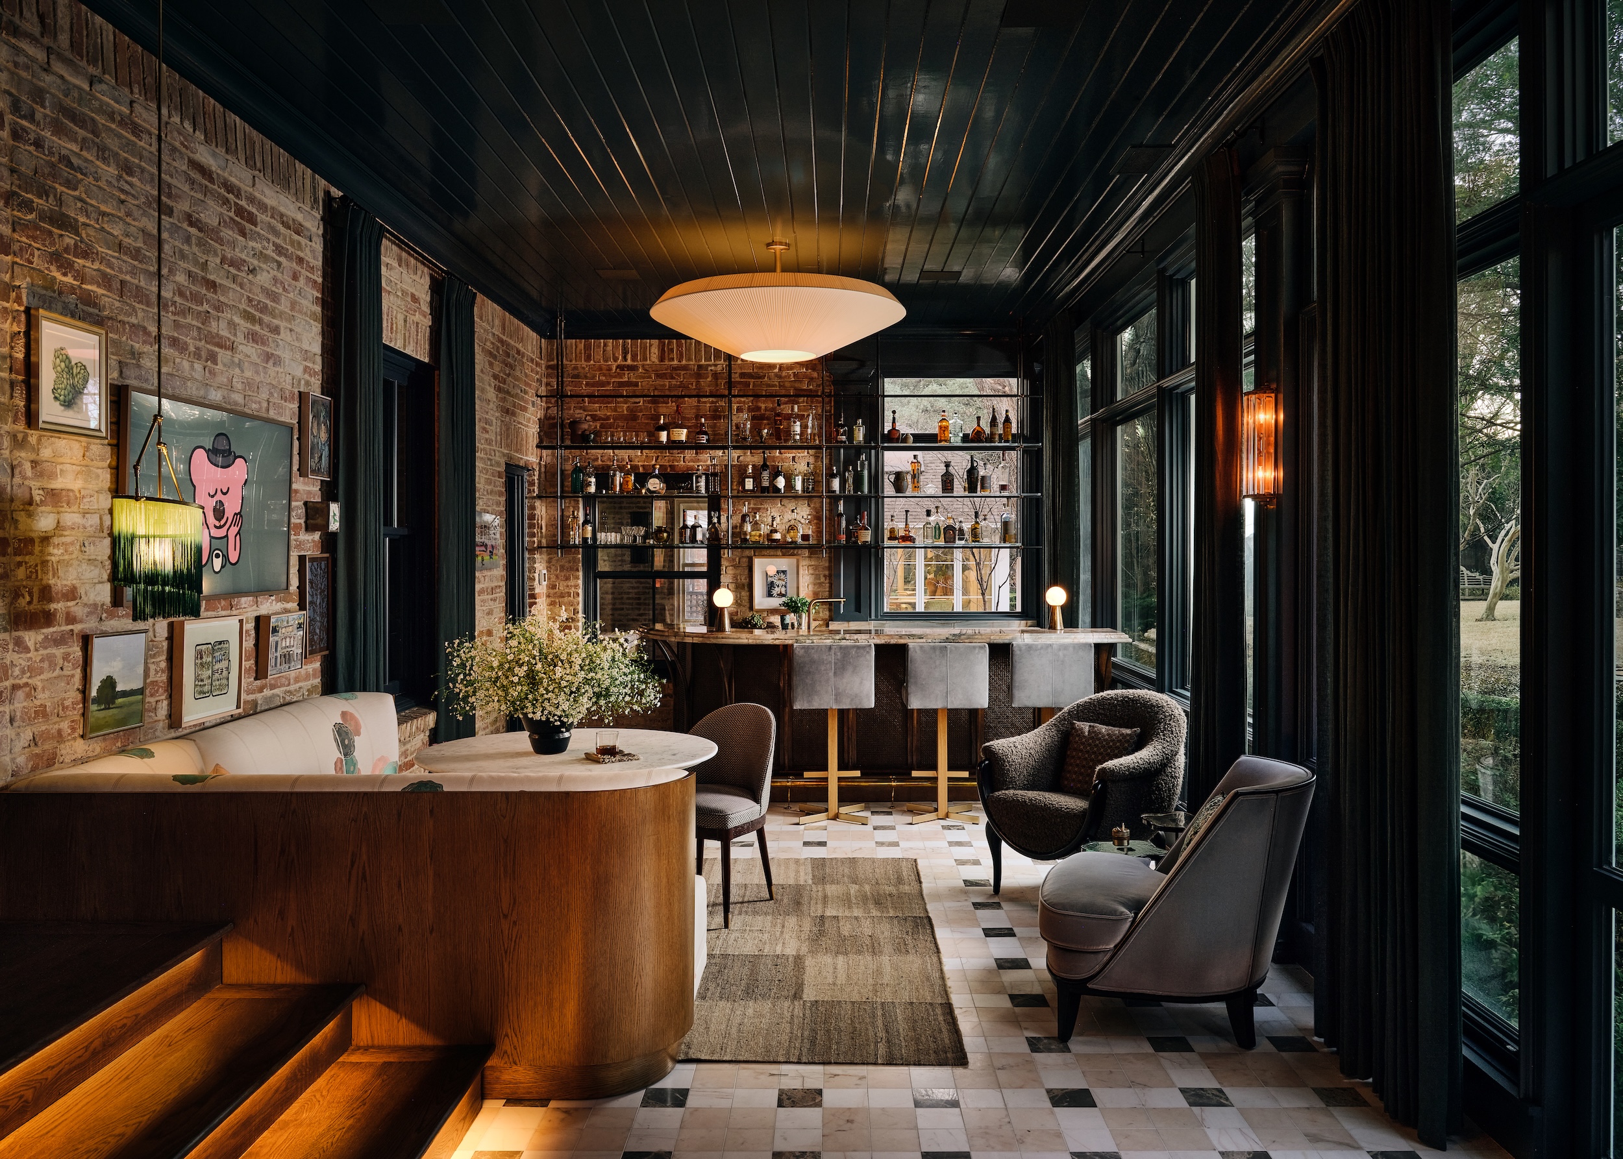
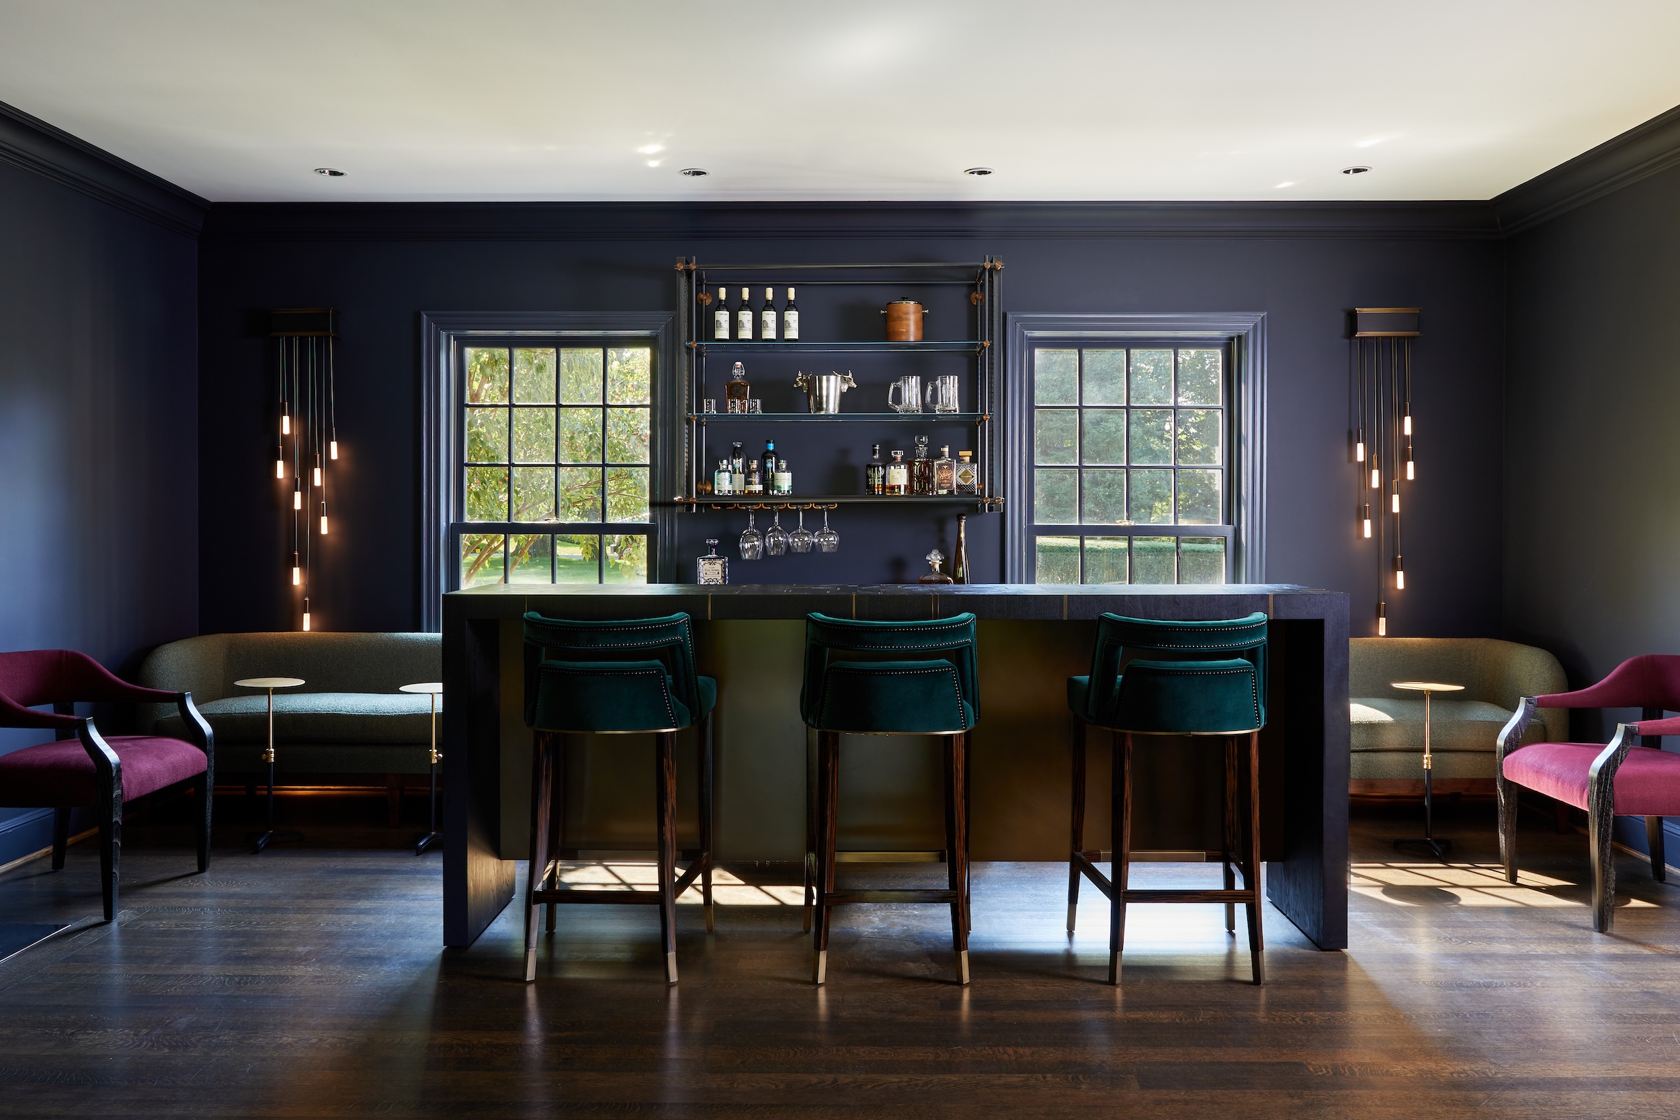
A cocktail bar by Chad Dorsey Design with custom branding, menu and drinks, all in the comfort of a private Dallas residence. Photo: Stephen Karlisch
Sometimes staying in really is just as fun as going out. For proof, look no further than the rising popularity of the home bar, now one of the most sought-after elements of a high-end residence. Homeowners are dedicating entire rooms, feature niches and hidden-in-plain-sight cabinets to this hosting staple. However, rather than taking cues from the sleek luxury of their counterparts in hospitality projects, home-bar designs are going full-out, putting personality on display alongside an owner’s libations of choice.
Today, a home bar is just as much “about having people come over to experience it as to look at it,” says interior designer Devin Hines, the founder of Los Angeles and New York City studio Hines Collective. Homeowners “want it to be a conversation starter and very much a visual surprise,” he says.
In a recent loft project in New York City’s upmarket Tribeca neighborhood, Hines carved a gilded apse into the red lacquered media room and set a wet bar within it. Its sink is outfitted with a swan-shaped faucet, while a custom metallic plaster finish looks like aged, hammered metal, dramatically juxtaposing the deep oxblood walls and ceiling.

Hines Collective added a gilded wet-bar to this atmospheric Tribeca space. Photo: Joshua McHugh
Recessing the bar—kitted out with a beverage station, glassware storage and stocked snack drawers for the movie-loving homeowner—leaves floor space free and clear for a sinuous statement sofa. The client’s brief for the room was “a vampire speakeasy,” says Hines, who is currently designing bars in all his high-end New York home projects. “It was up to us to execute that elegantly.”
Texan interior designer Chad Dorsey is fielding an increasing number of requests for another kind of specialized space, the listening bar. In Dallas, the owner-founder of Chad Dorsey Design reinterpreted one home’s narrow and underutilized screened-in porch around how its owners actually spend an evening. At one end, a fireplace is flanked by a turntable and media cabinet full of classic rock records; on the other, a cocktail bar with custom branding, menu and drinks.
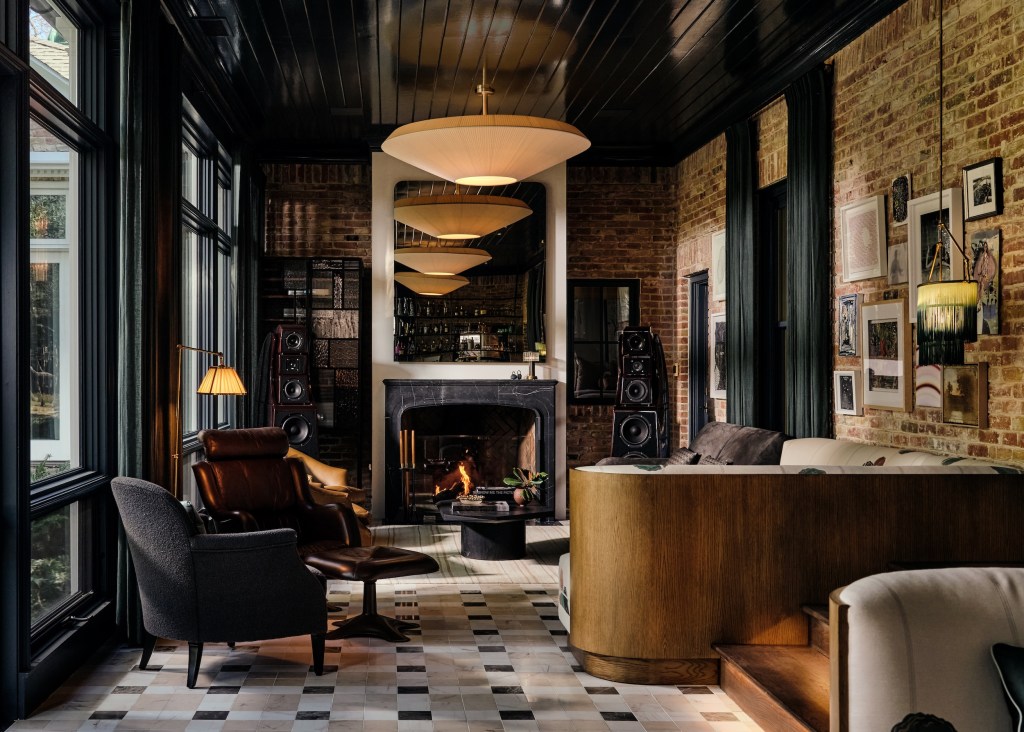
A Dallas porch becomes a wall-to-wall listening bar by Chad Dorsey Design. Photo: Stephen Karlisch
With a great sound system, a variety of seating, and forgiving materials such as lacquer, velvet and brick—“nothing so perfectly coordinated that a little wear or a spilled cocktail is going to throw it off”—this full-room bar is a “destination inside the house, not an afterthought,” according to the designer.
Keeping the scheme relaxed and lived-in is crucial to its appeal, he maintains. “Nobody wants a bar that feels off-limits.” Nor do clients want a “generic bar cart in the corner,” says Dorsey. “They want a place with a point of view.”
In current projects, Dorsey is “incorporating things like granita machines and a favorite beer, or even sparkling water, on tap. Those details make the bar feel original and personal.” Where possible, dedicating an entire room to a bar allows space to get specific. Adam Kamens, CEO of custom furniture company Amuneal, which supplies many bespoke bar and speakeasy projects, notes there is “definitely an increase, not just in the number of bars we’re designing, but in the footprint dedicated to them.”
Just how much square footage depends at which phase the home bar is incorporated into the overall vision. “When a bar is being added to an existing home, we’re often designing units that fit into what’s already there: on counters, floating off walls, hanging from ceilings, sometimes claiming previously underutilized or awkward spaces,” Kamens says. “But when a bar is considered early in the design process, it tends to be more personal, larger in footprint, and much more driven by the experience our client wants to create for themselves or their guests.”
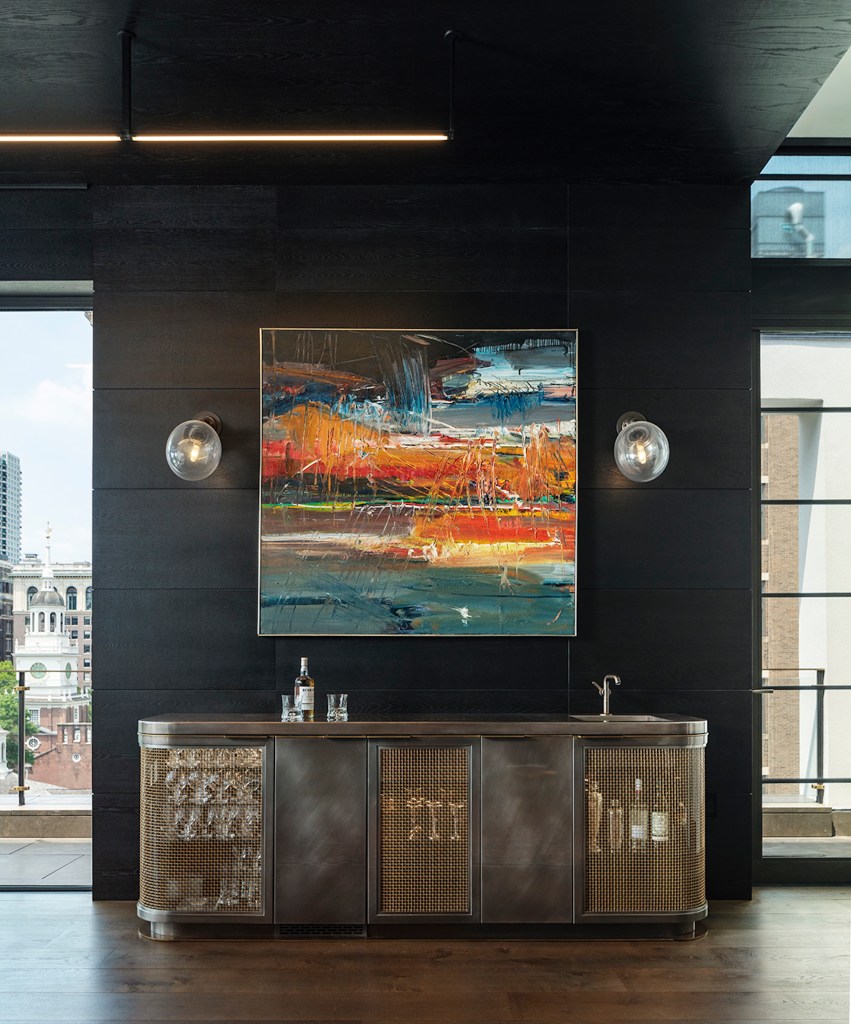
A curved mesh bar by Amuneal in a Jagr Projects designed Philadelphia penthouse. Photo: Ty Cole
However, even a small space offers an opportunity for a design surprise. In the living room of an Aspen, Colorado home, local designer Karen White has concealed a built-in oak-and-leather bar behind floor-to-ceiling blue lacquered doors with a patinated bronze inlay. It’s a pop of color that takes the space from day to night, and a growing trend. “Concealment has become one of the more interesting design problems we get to solve,” says Kamens. “It lets the bar exist on the client’s terms, revealed only when they choose.”
While a home bar behind paneled pocket doors might seem a bit quiet in this revived era of entertaining, it can create a “wow” moment for guests, and taps into the prevailing demand for flexible interior spaces. Plus, says Hines, “a bar is one of the few design elements that can be vertically focused. It’s a nice opportunity to balance a room.”
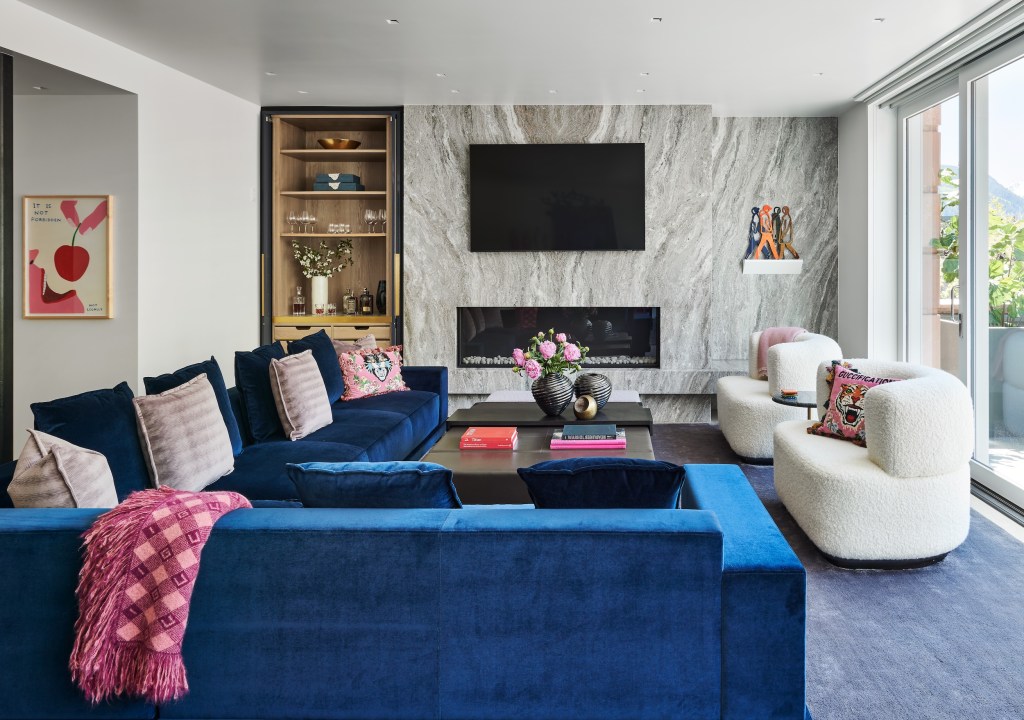
Behind closed doors: the bespoke Amuneal bar in Karen White’s Aspen scheme. Photo: Dallas & Harris
Whether hidden, showstopping or specialized, home bars allow designers a bit of space to play. “Because of the social nature of the home bar, clients seem to be willing to have a little more fun and be riskier in their design choices,” says Hines, who notes that metallic, glass and luster finishes are currently top preferences. “We’re presenting bolder things and they’re going with it.” The ultimate goal, according to Dorsey, is “a spot in the house that feels like [you’re] going out, without leaving home.”
Here’s how to design a party-perfect interior, whatever the season