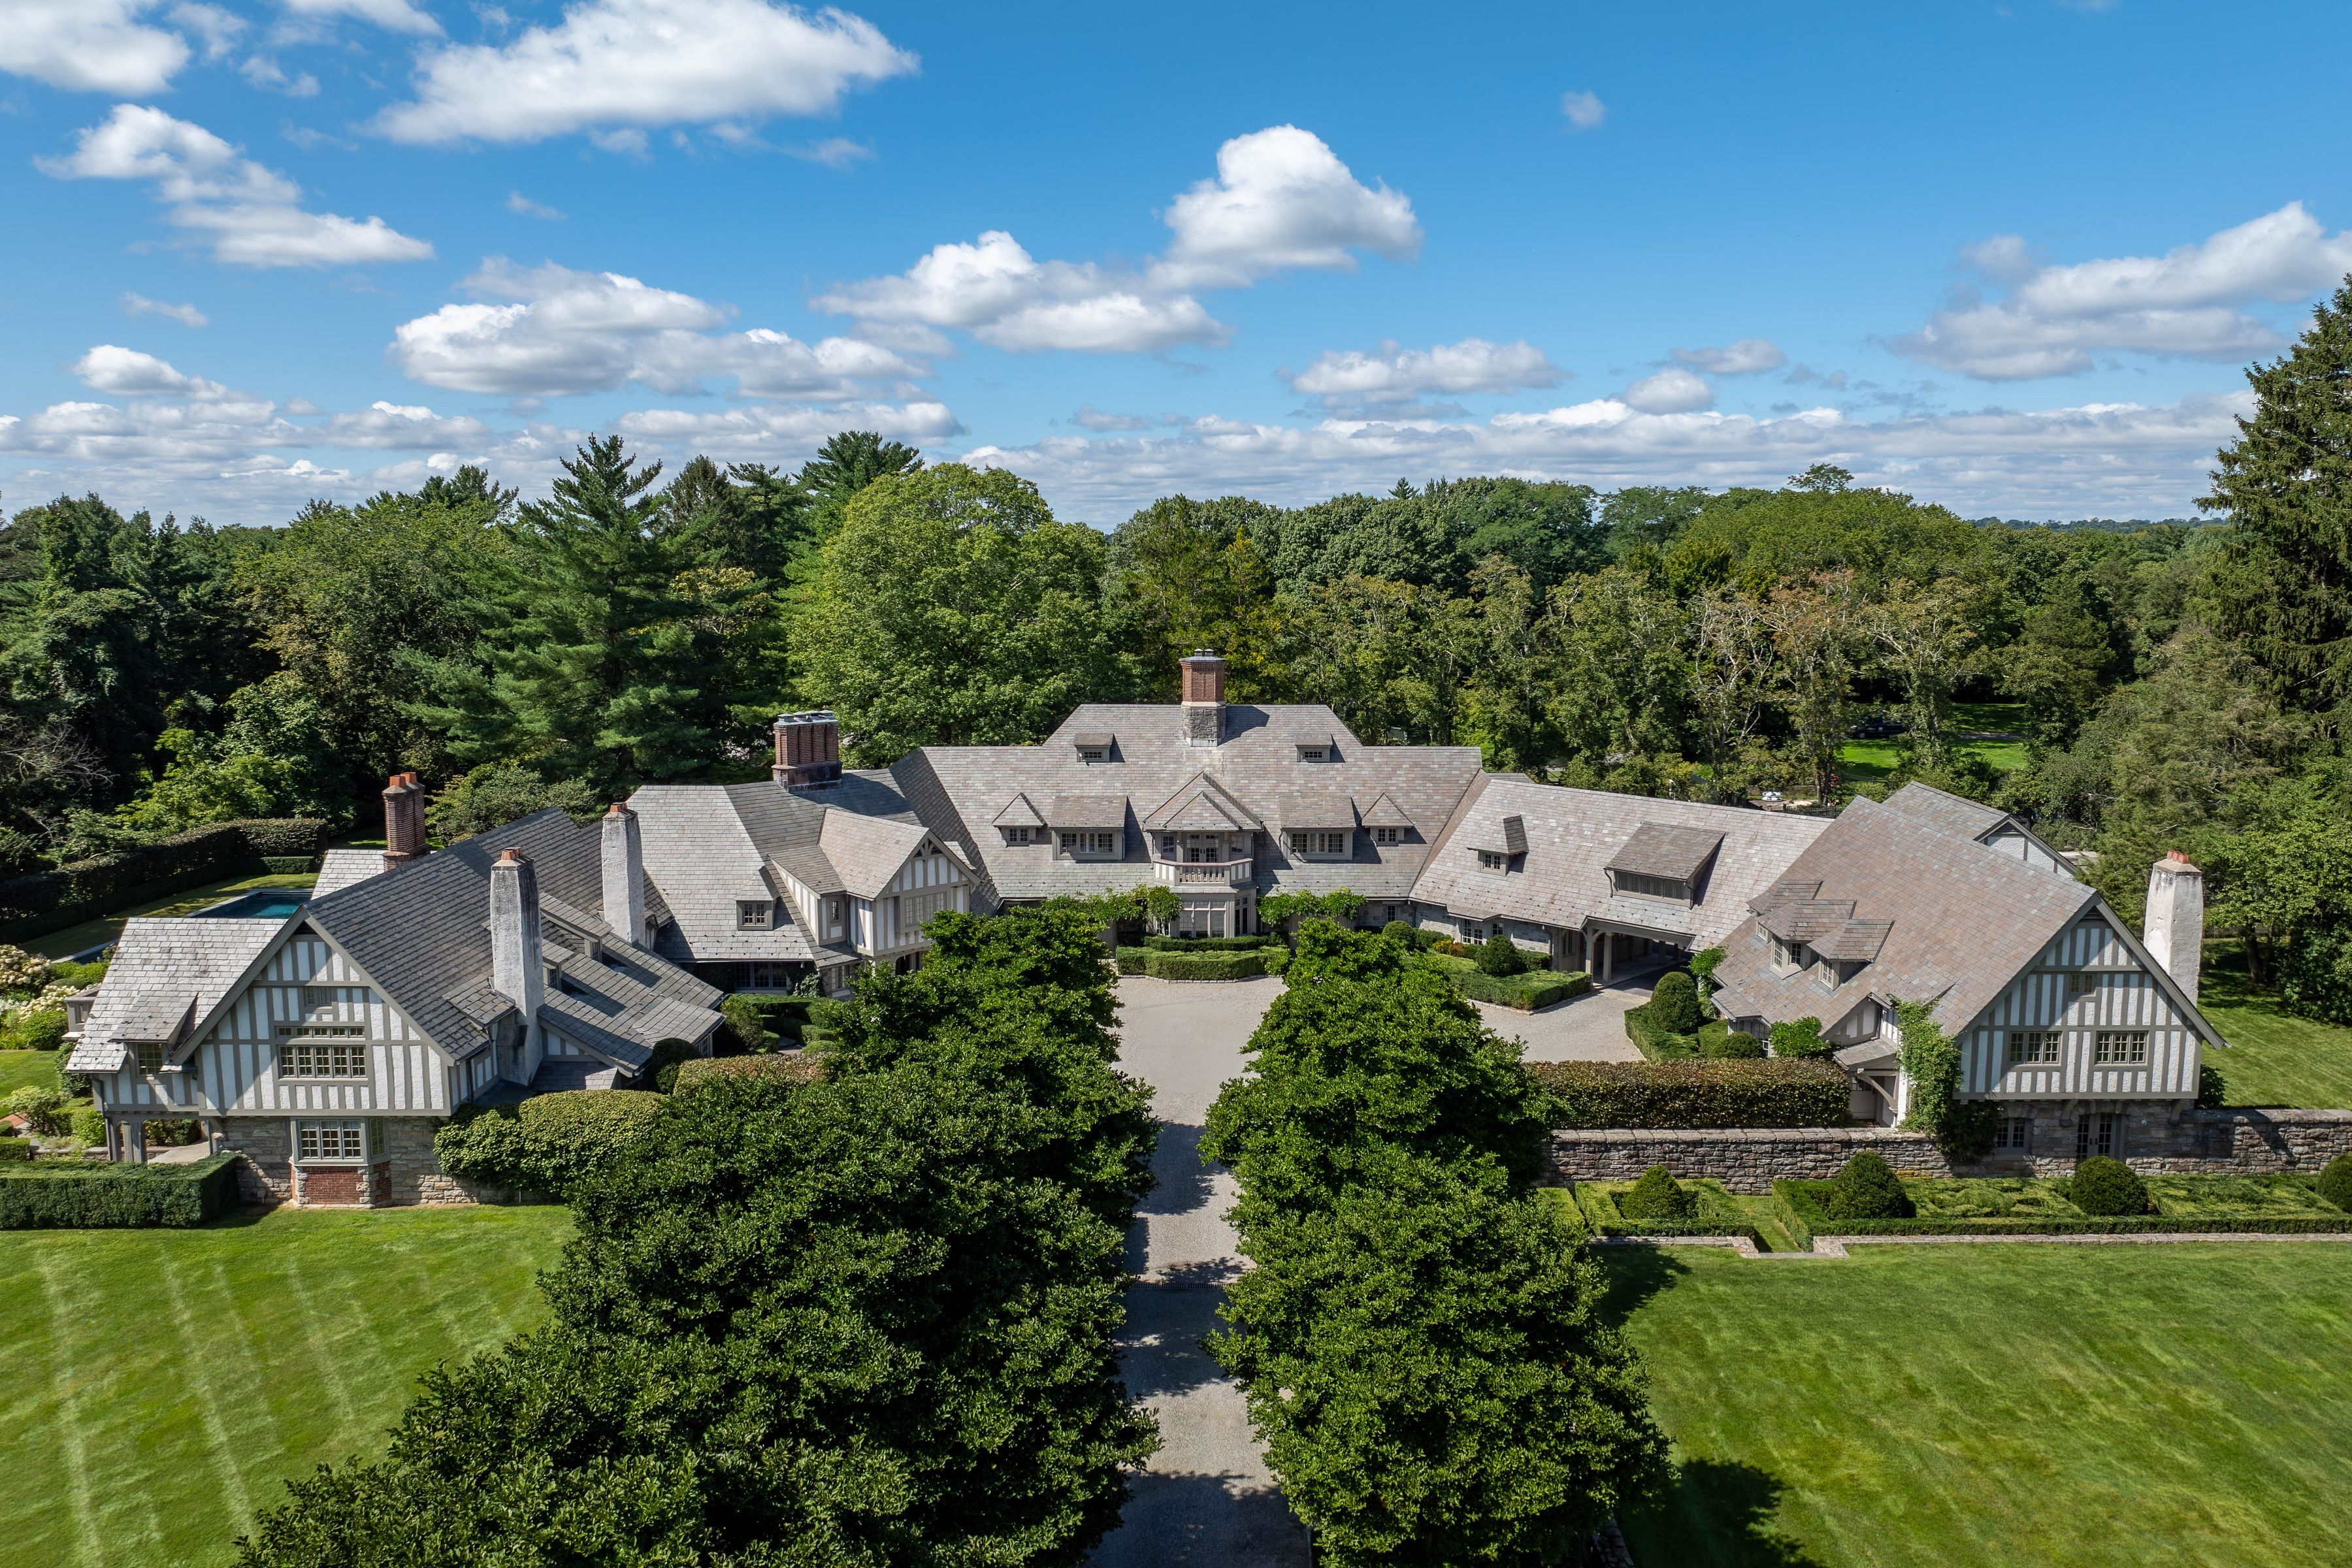
Rather than the English countryside—where similar inspiring Tudor-style manors abound—this 17,121-square-foot residence enjoys a lush stateside setting on a prestigious thoroughfare in the coveted community of Greenwich.
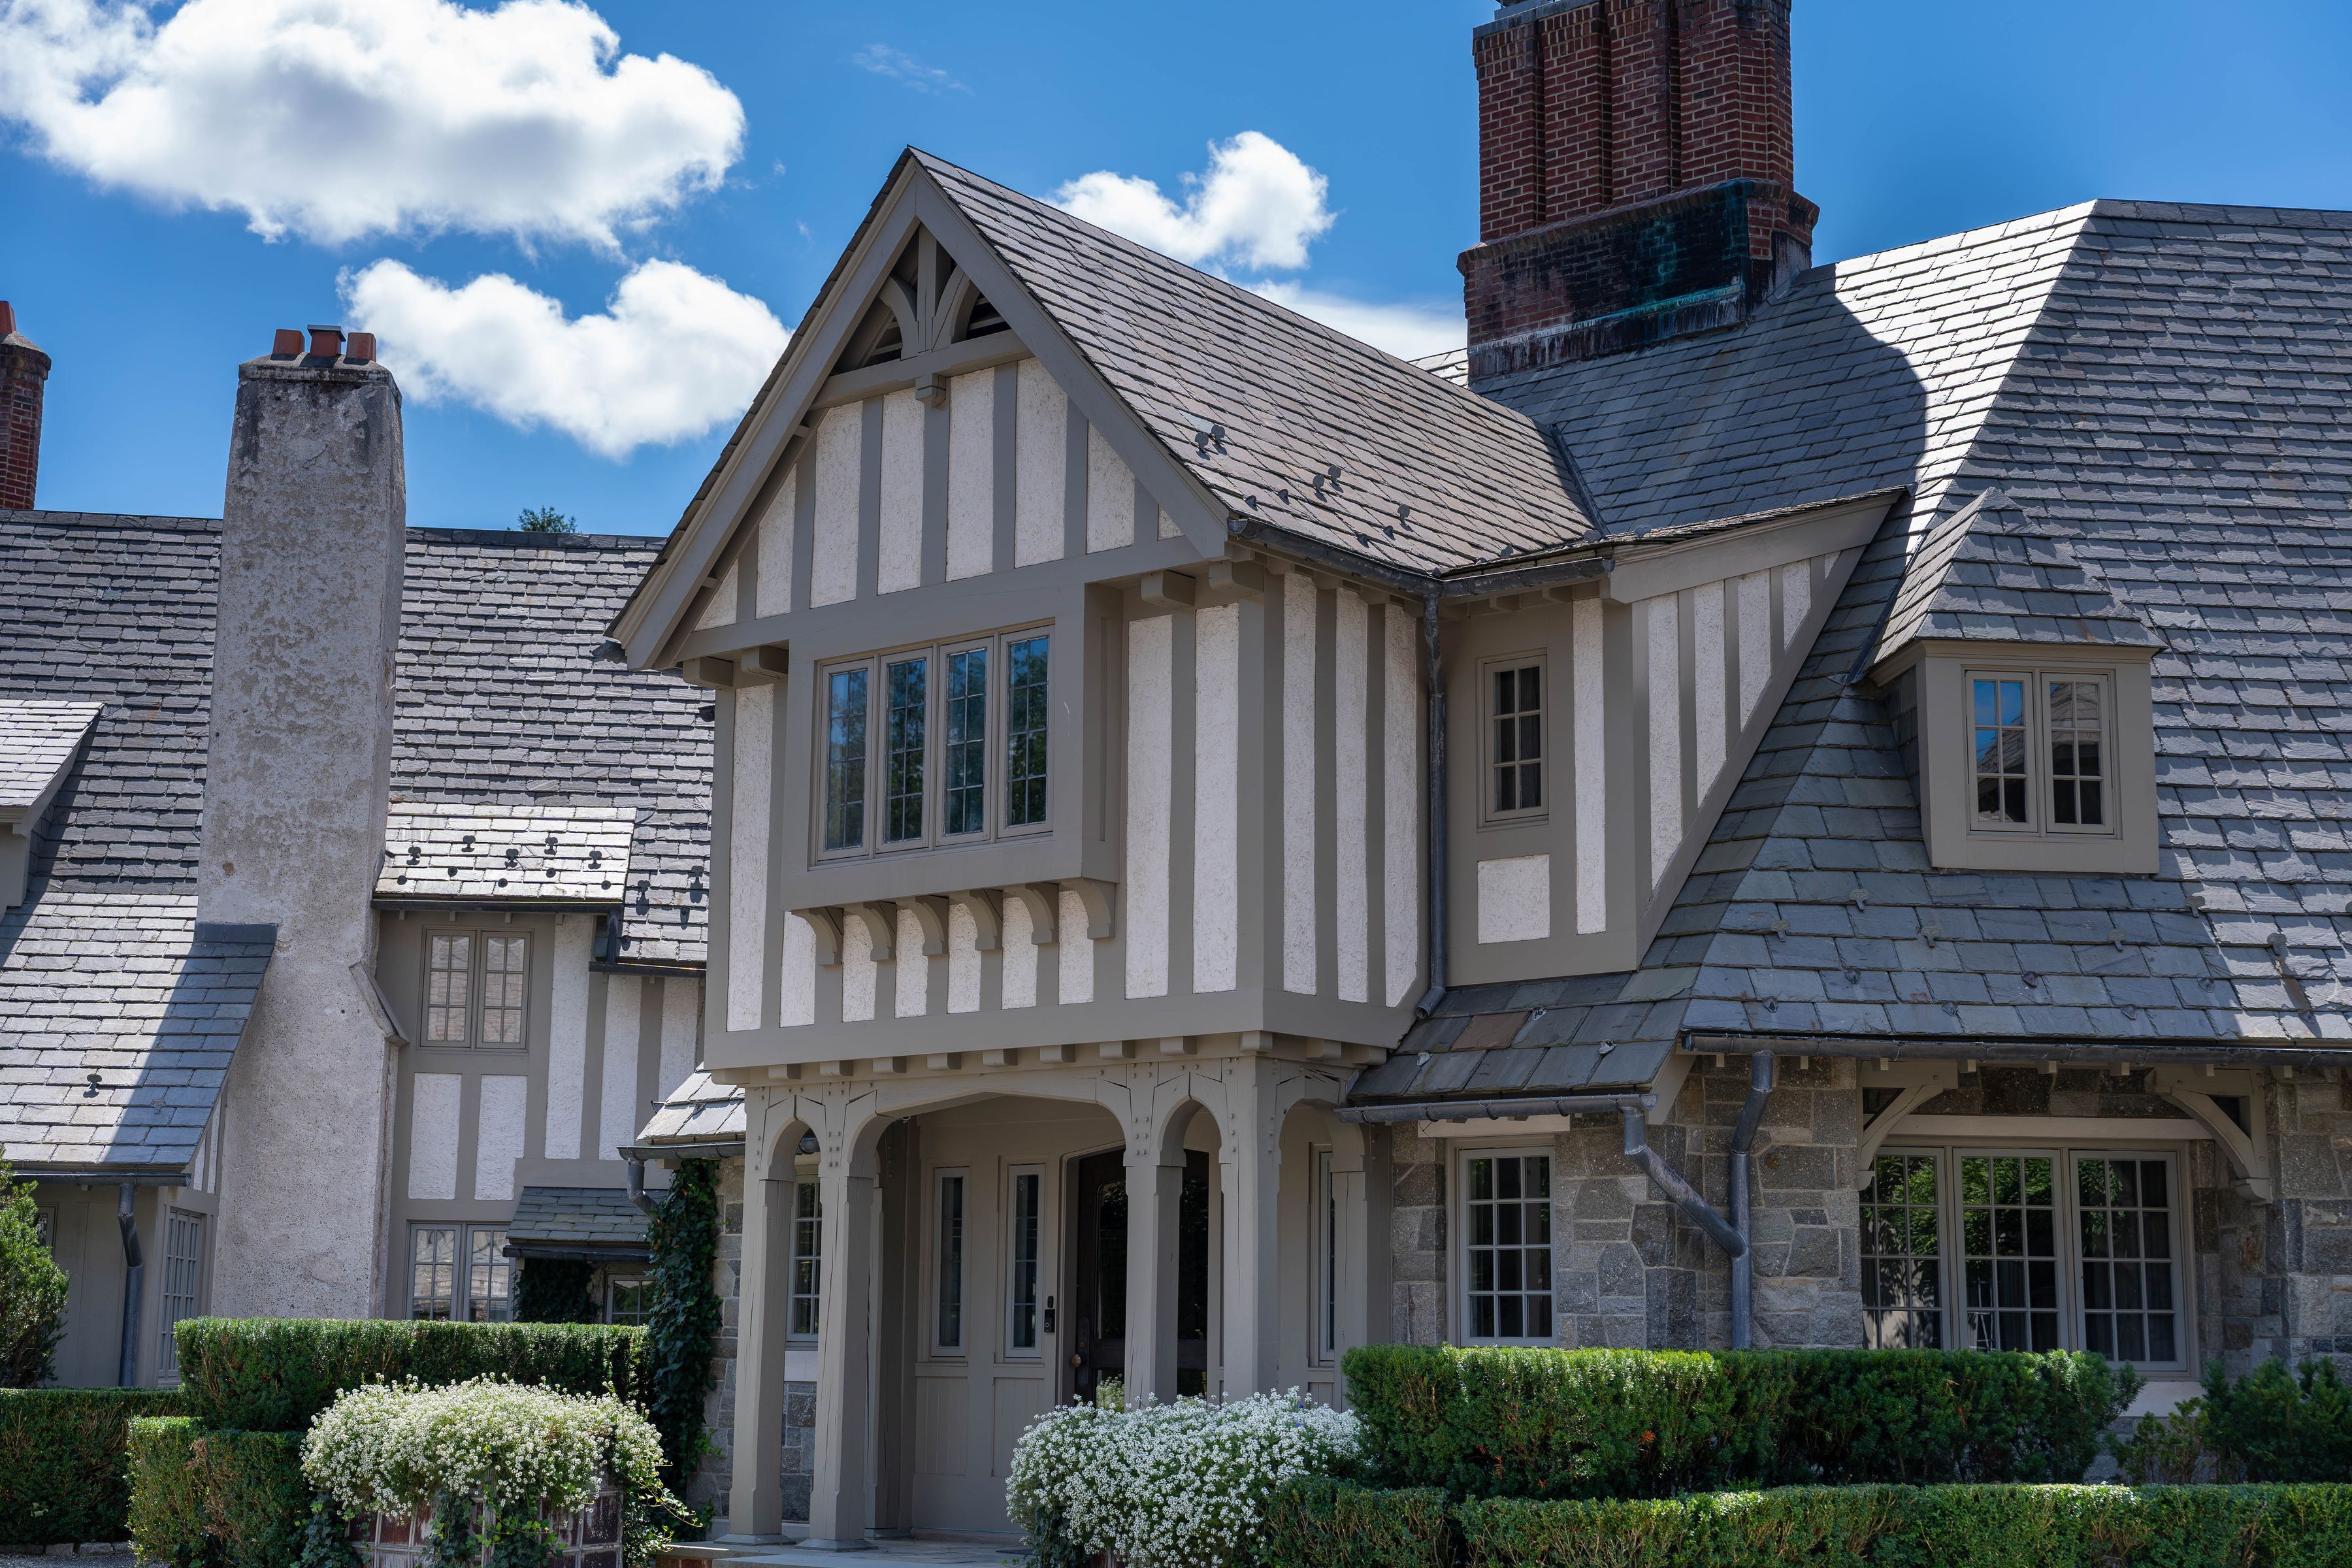
With its pitched gabled rooflines, enduring wood shingles, decorative half timbering, rugged stonework, boxwood-bordered gardens, and handsome masonry fireplaces, this majestic manor could easily be mistaken for a quintessential Tudor-style estate in the English countryside. Rather, the 17,121-square-foot residence enjoys a stateside setting on a prestigious thoroughfare in the coveted community of Greenwich, where it is enveloped by expanses of lawn, vibrant flowering plants, and groves of stalwart trees.
Greenwich, Connecticut| Cate Keeney, Sotheby’s International Realty – Greenwich Brokerage
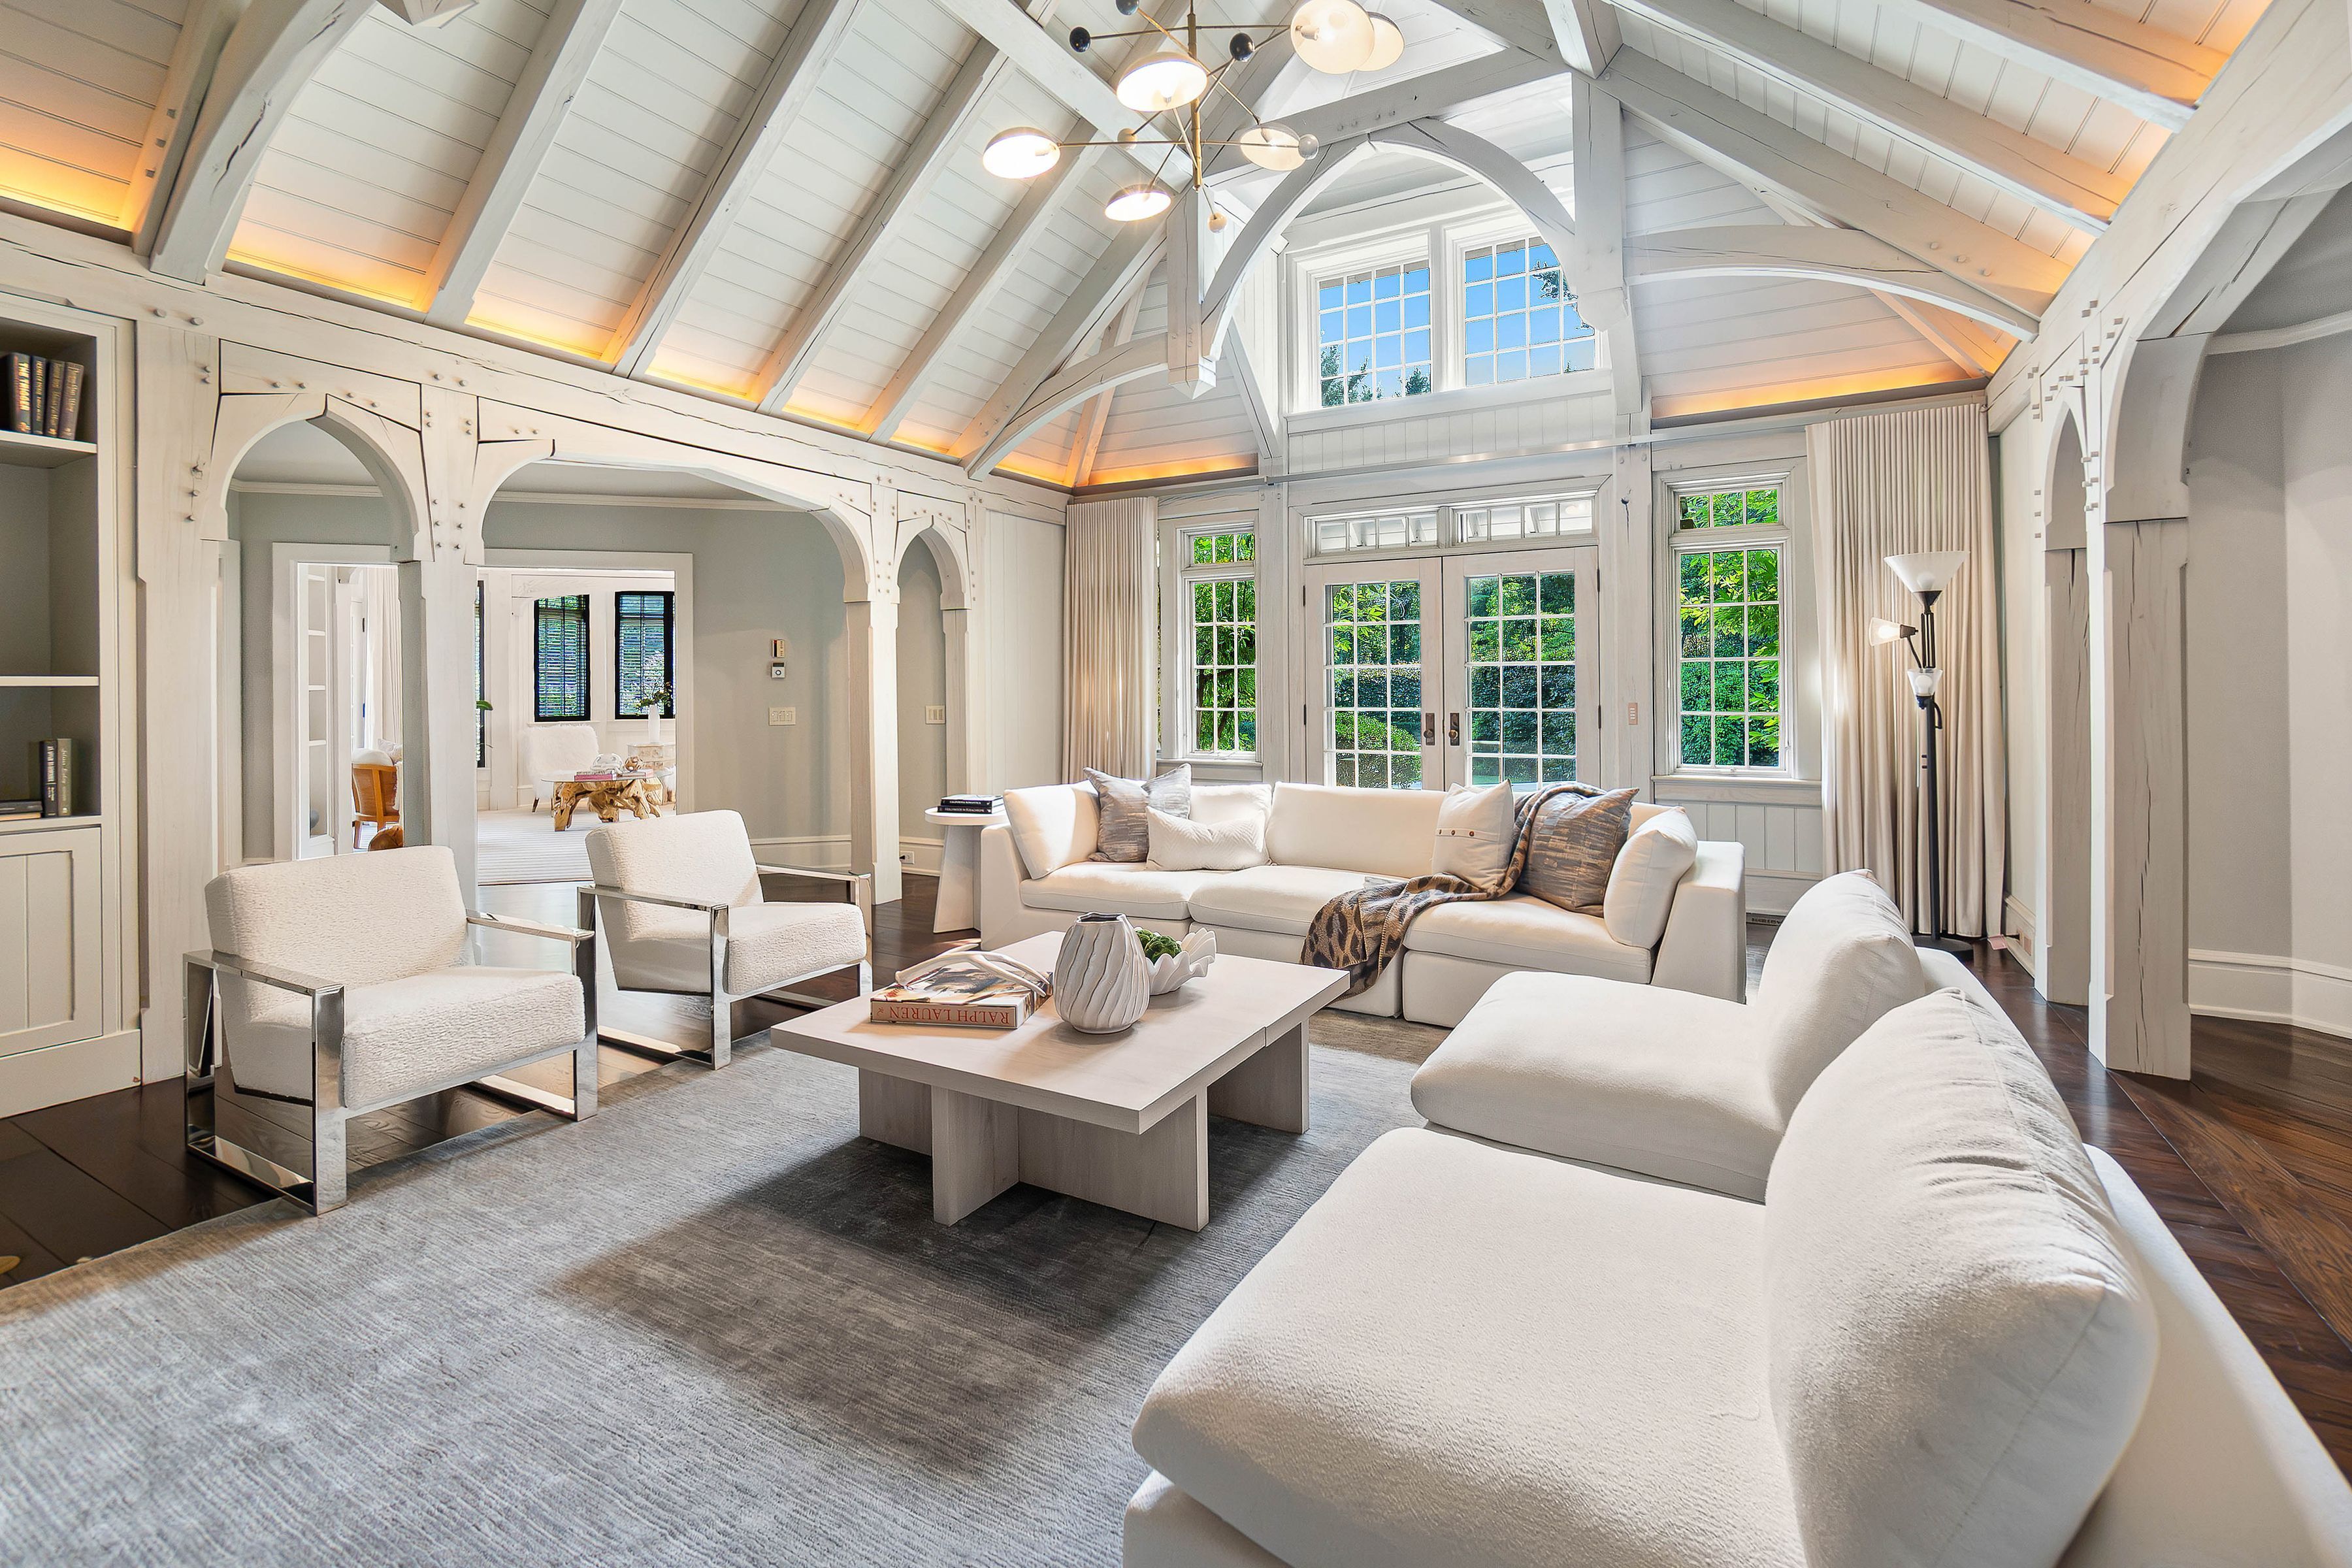
The home’s Old World façade also belies the aesthetics of the interiors, which maintain hints of classical styling—such as paneling, coffered ceilings, ornate vaulting, French doors, and surfaces of regal marble—but are otherwise uniquely chic and current. The skillful guidance of acclaimed designer Mar Silver imbued every room with an understated elegance, a modern minimalism, and a soothing subdued palette.
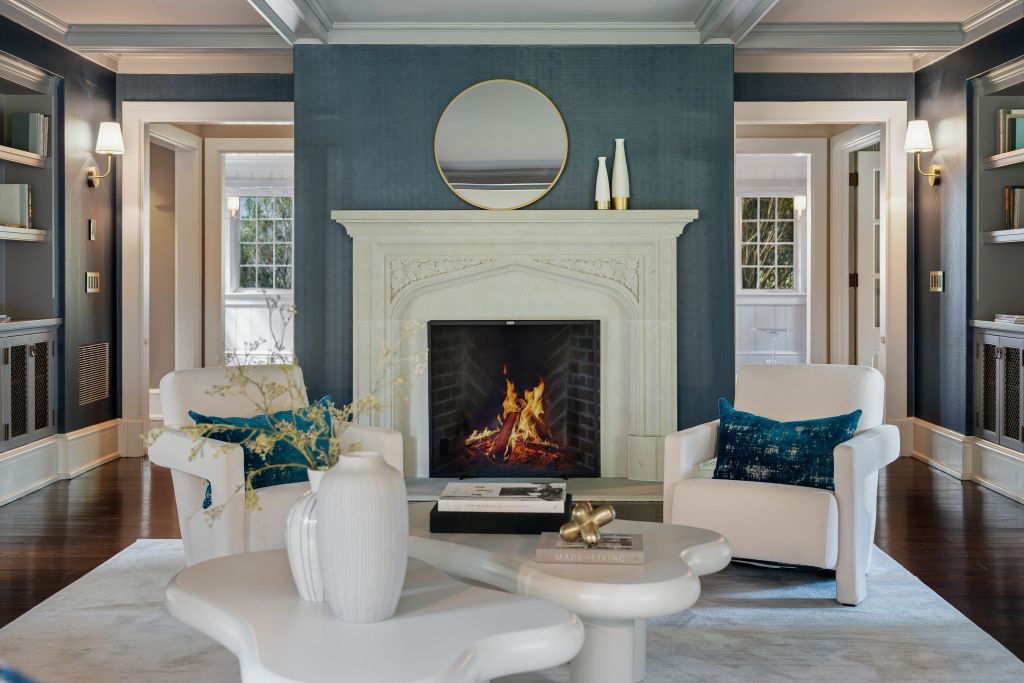
The residence offers ample space for all ages and all manner of activities—from quiet contemplation to festive fêtes for a crowd—and no detail has been overlooked. Along with formal living and dining spaces, the floor plan features a sunroom, a den, multiple family rooms, a garden room, and two offices. The cook and entertainer will appreciate the bright atrium-like kitchen, which is accompanied by a dedicated breakfast room and walk-in and butler’s pantries. The vast level above is a virtual oasis in its own right with four bedroom suites, a playroom, an additional family room, and an impressive collection of walk-in closets. An entire wing is dedicated to the owner’s suite, which boasts sitting and dressing rooms, walk-in closets, and a generous, luxurious bath. In addition to multiple versatile storage spaces, the home’s lowest level includes a recreation room with an adjoining wine cellar, a media room, a massage room, and a gym.
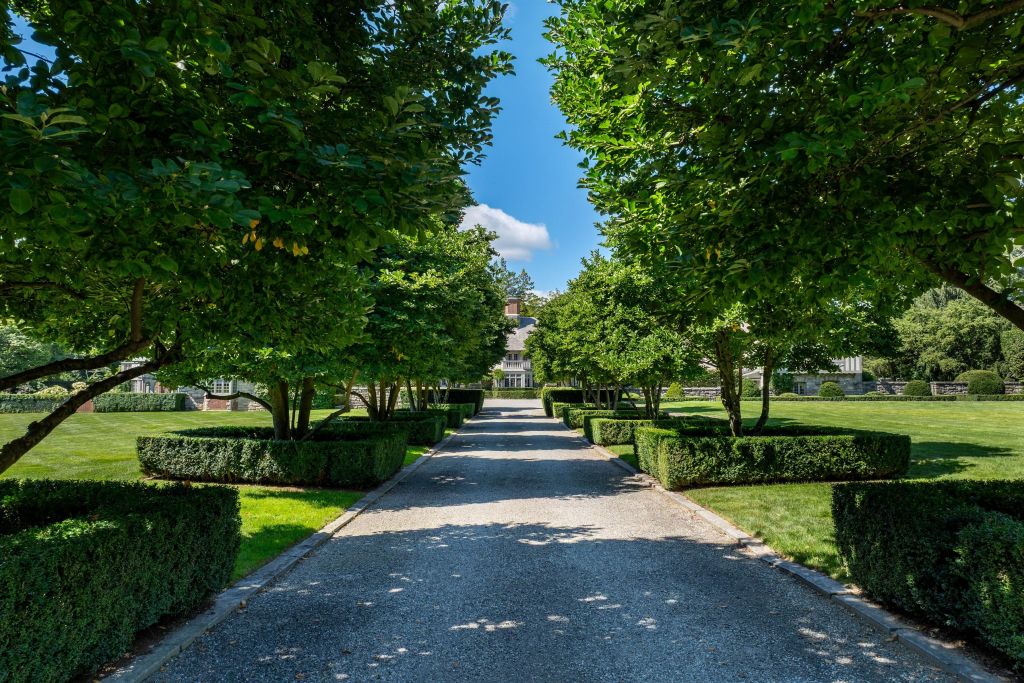
A stately white pebble drive lined with manicured boxwoods and shady magnolias leads to the vast motor court, which affords parking space for numerous vehicles. Linked with the main residence by a breezeway and the property’s three-car garage—with auxiliary storage above—the guesthouse provides welcome comfort and privacy for visitors with its sunny kitchen, living and dining rooms, three bedrooms—one of which currently serves as a recording studio—and a family room of its own. Award-winning landscape architect James Doyle lent his signature European inspiration to the lush emerald grounds, which brim with thriving flora and offer a dazzling oversized swimming pool and sun-swept terrace.
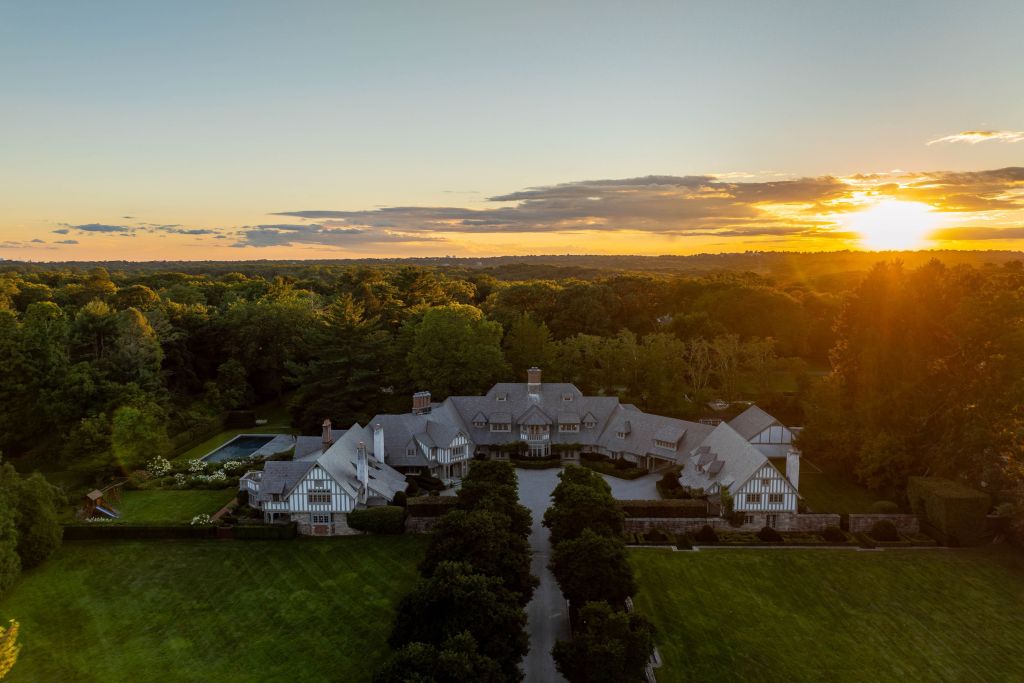
In its original creation, the estate was reportedly inspired by the vast Gilded Age mansions of Newport, a quintessential vacation destination for America’s elite for more than a century. While similarly spacious and substantial, this retreat enjoys a more convenient location, 10 minutes from the town center of Greenwich—superlative and sought after in its own right—and less than an hour from the metropolitan epicenter of Manhattan.
Discover luxury homes for sale and rent around the world on sothebysrealty.com