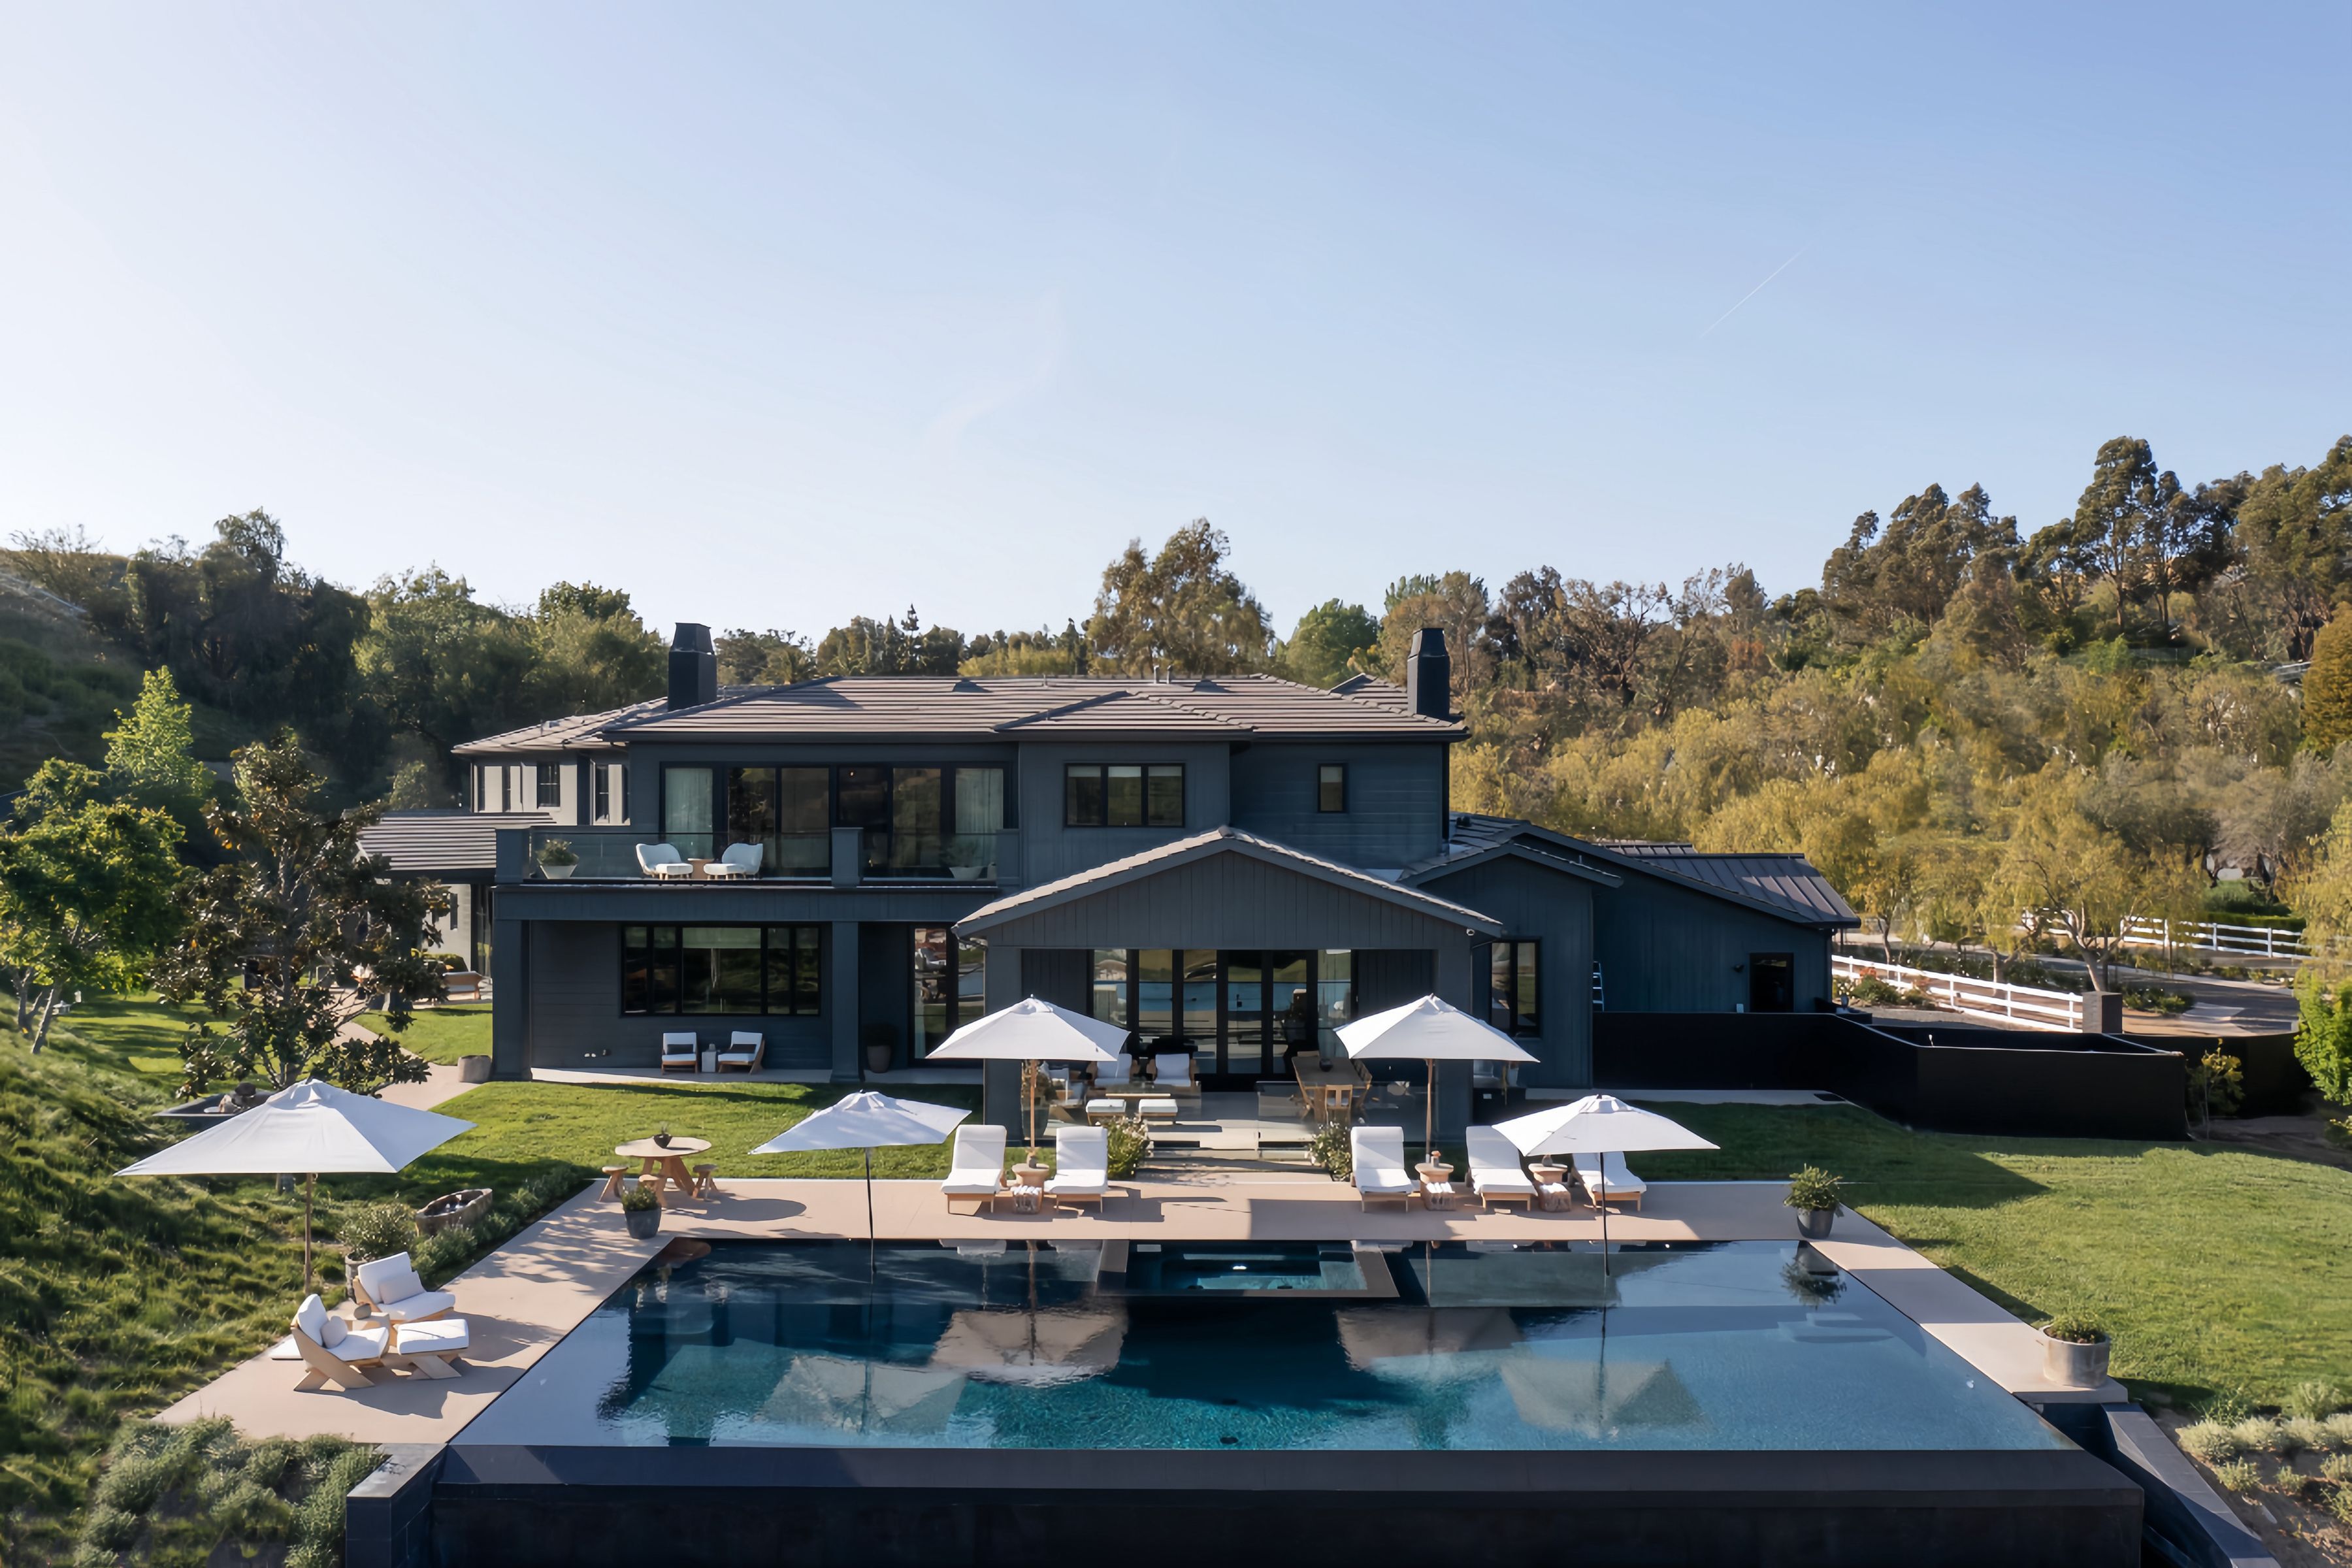
On more than four acres on the outskirts of Los Angeles—in the exclusive enclave of Hidden Hills—this serene, sophisticated 13,211-square-foot home impresses with its airy ambience, generous scale, abundant natural light, soothing organic hues, and rare pastoral views.
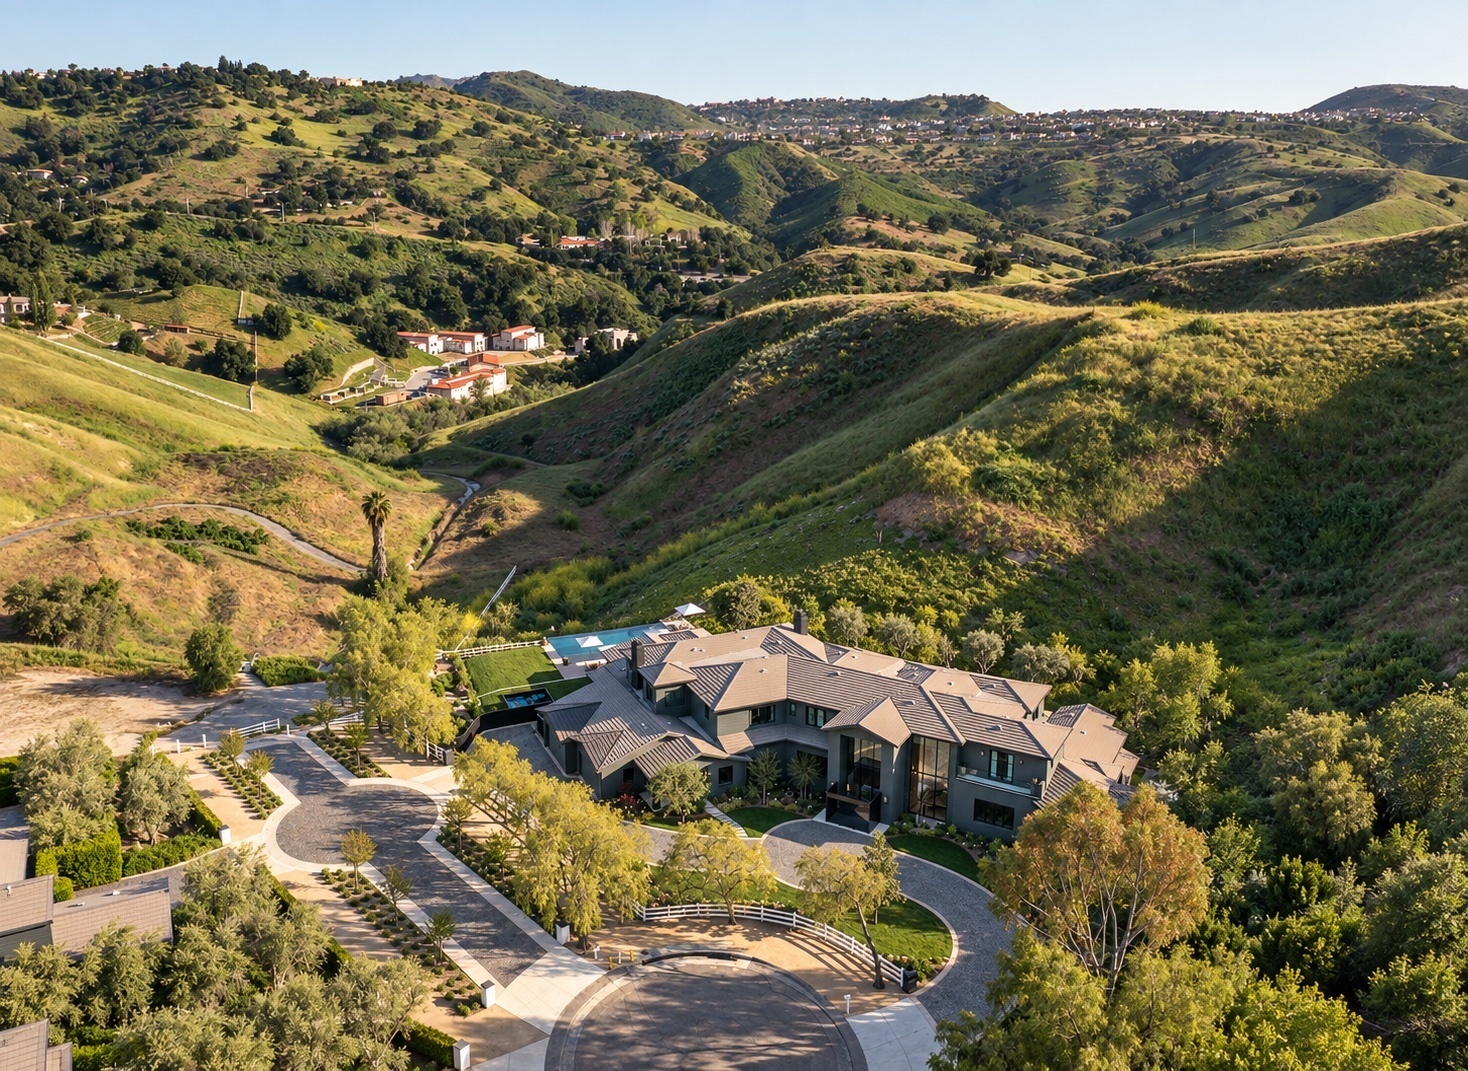
In 2026, little of the greater Los Angeles area could be referred to as bucolic, but the exclusive enclave of Hidden Hills is a welcome exception. Nestled in the western reaches of the San Fernando Valley, the gated community features corrals, equestrian barns and trails, and the namesake hills that conjure a peaceful, pastoral atmosphere. The absence of streetlights help preserve the visibility of starry night skies.

Hidden Hills, California| Sandeep Dhariwal, Sotheby’s International Realty – Beverly Hills Brokerage
On more than four acres on a coveted cul-de-sac, this meticulously constructed 13,211-square-foot residence impresses with its open, airy ambience; generous scale; abundant natural light; picturesque views; and serene organic hues. These enviable qualities are thanks in large part to the innovative work of LEED-accredited architect George De La Nuez—who focuses on combining artistry and sustainability, complemented by bespoke interiors thoughtfully curated to enhance the home’s architectural vision.

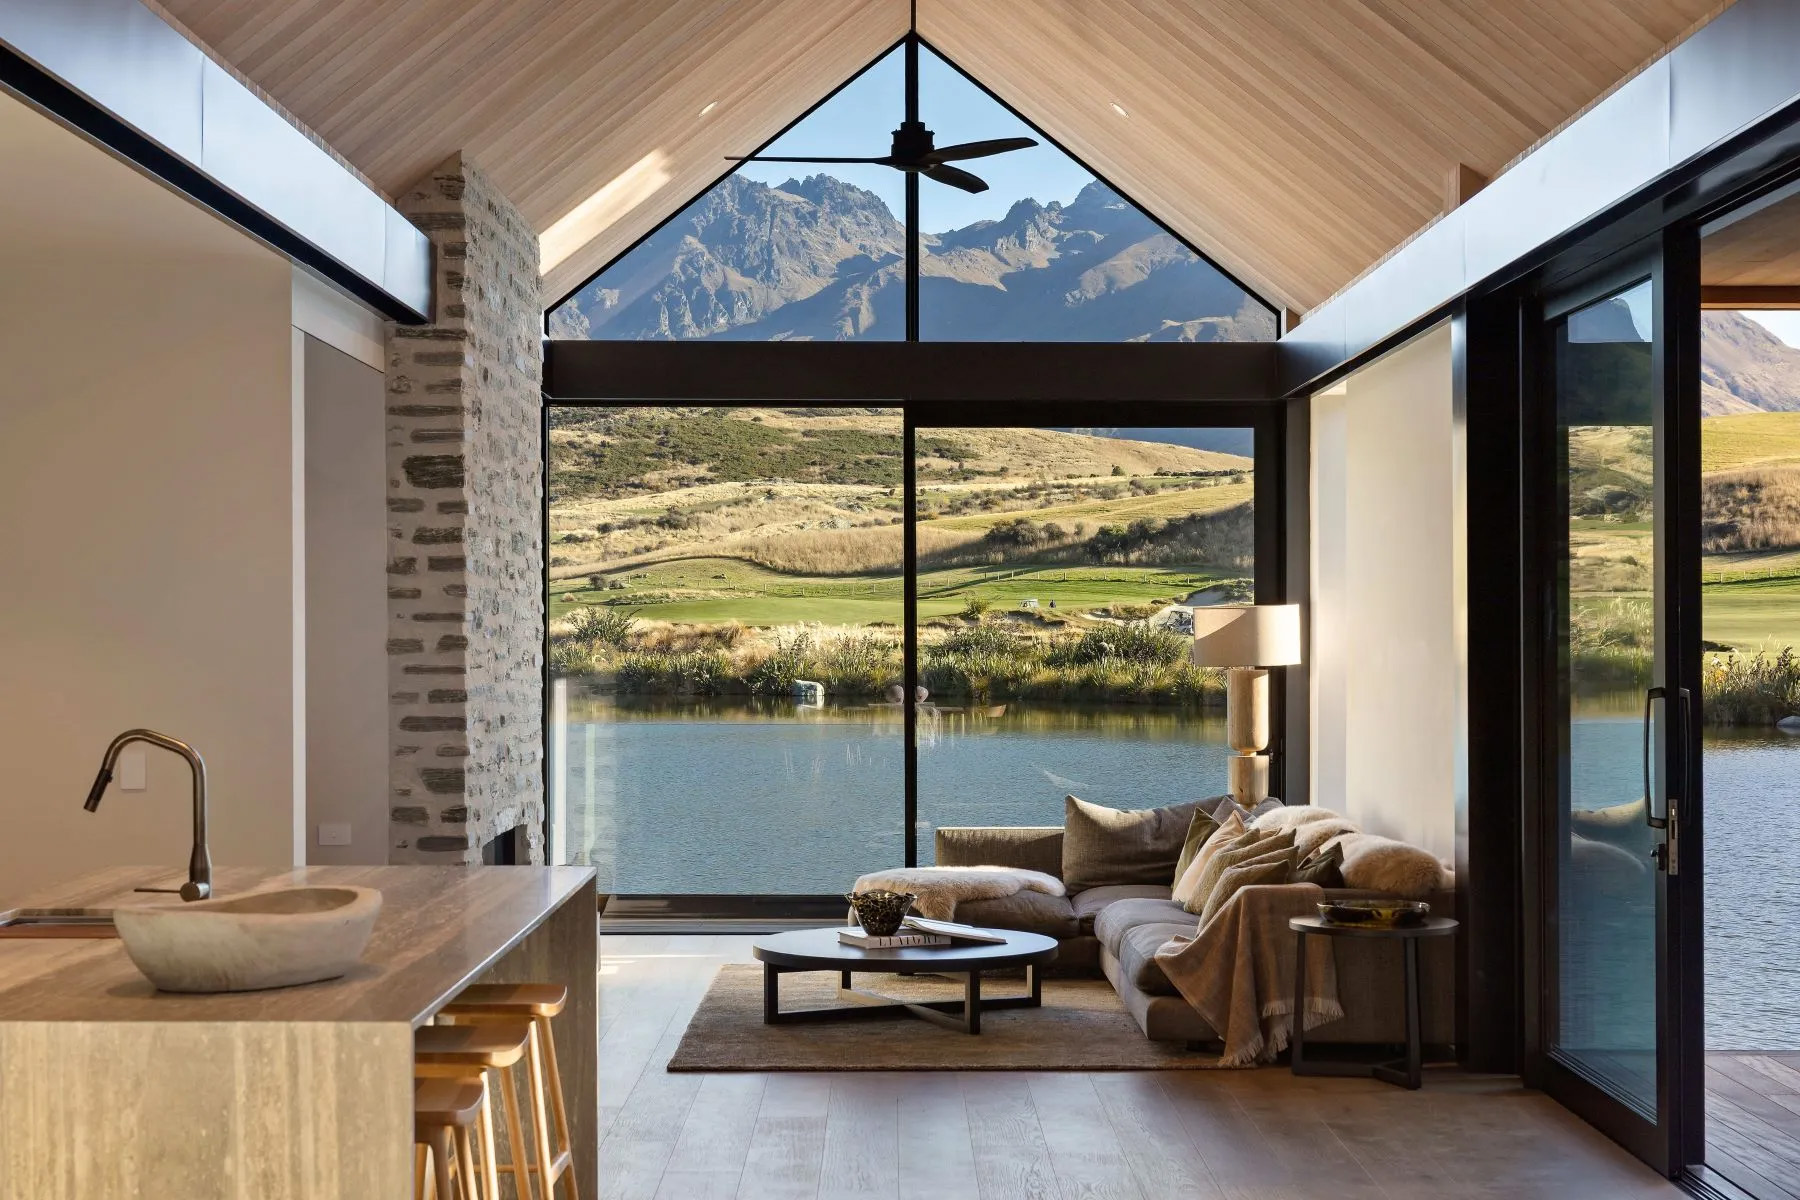
The oversized windows that grace the interiors and maintain their connection with the surroundings begin in the foyer—where a sculptural cantilevered staircase floats between the upper and lower levels—and extend into chic formal living and dining rooms accompanied by an eye-catching wine wall. The heart of the home, though, is the inviting great room, where a wall of glass virtually disappears to offer access to a covered terrace with an outdoor kitchen and a dazzling infinity-edge swimming pool. Adjoining in a seamless flow is a chefs kitchen with lovely white oak cabinetry, two stone-topped islands, top-of-the-line appliances, and a walk-in pantry. Throughout, the soothing palette of the carefully chosen building materials—most notably wide-plank oak flooring occasionally configured in a striking herringbone pattern—pay homage to the natural setting.

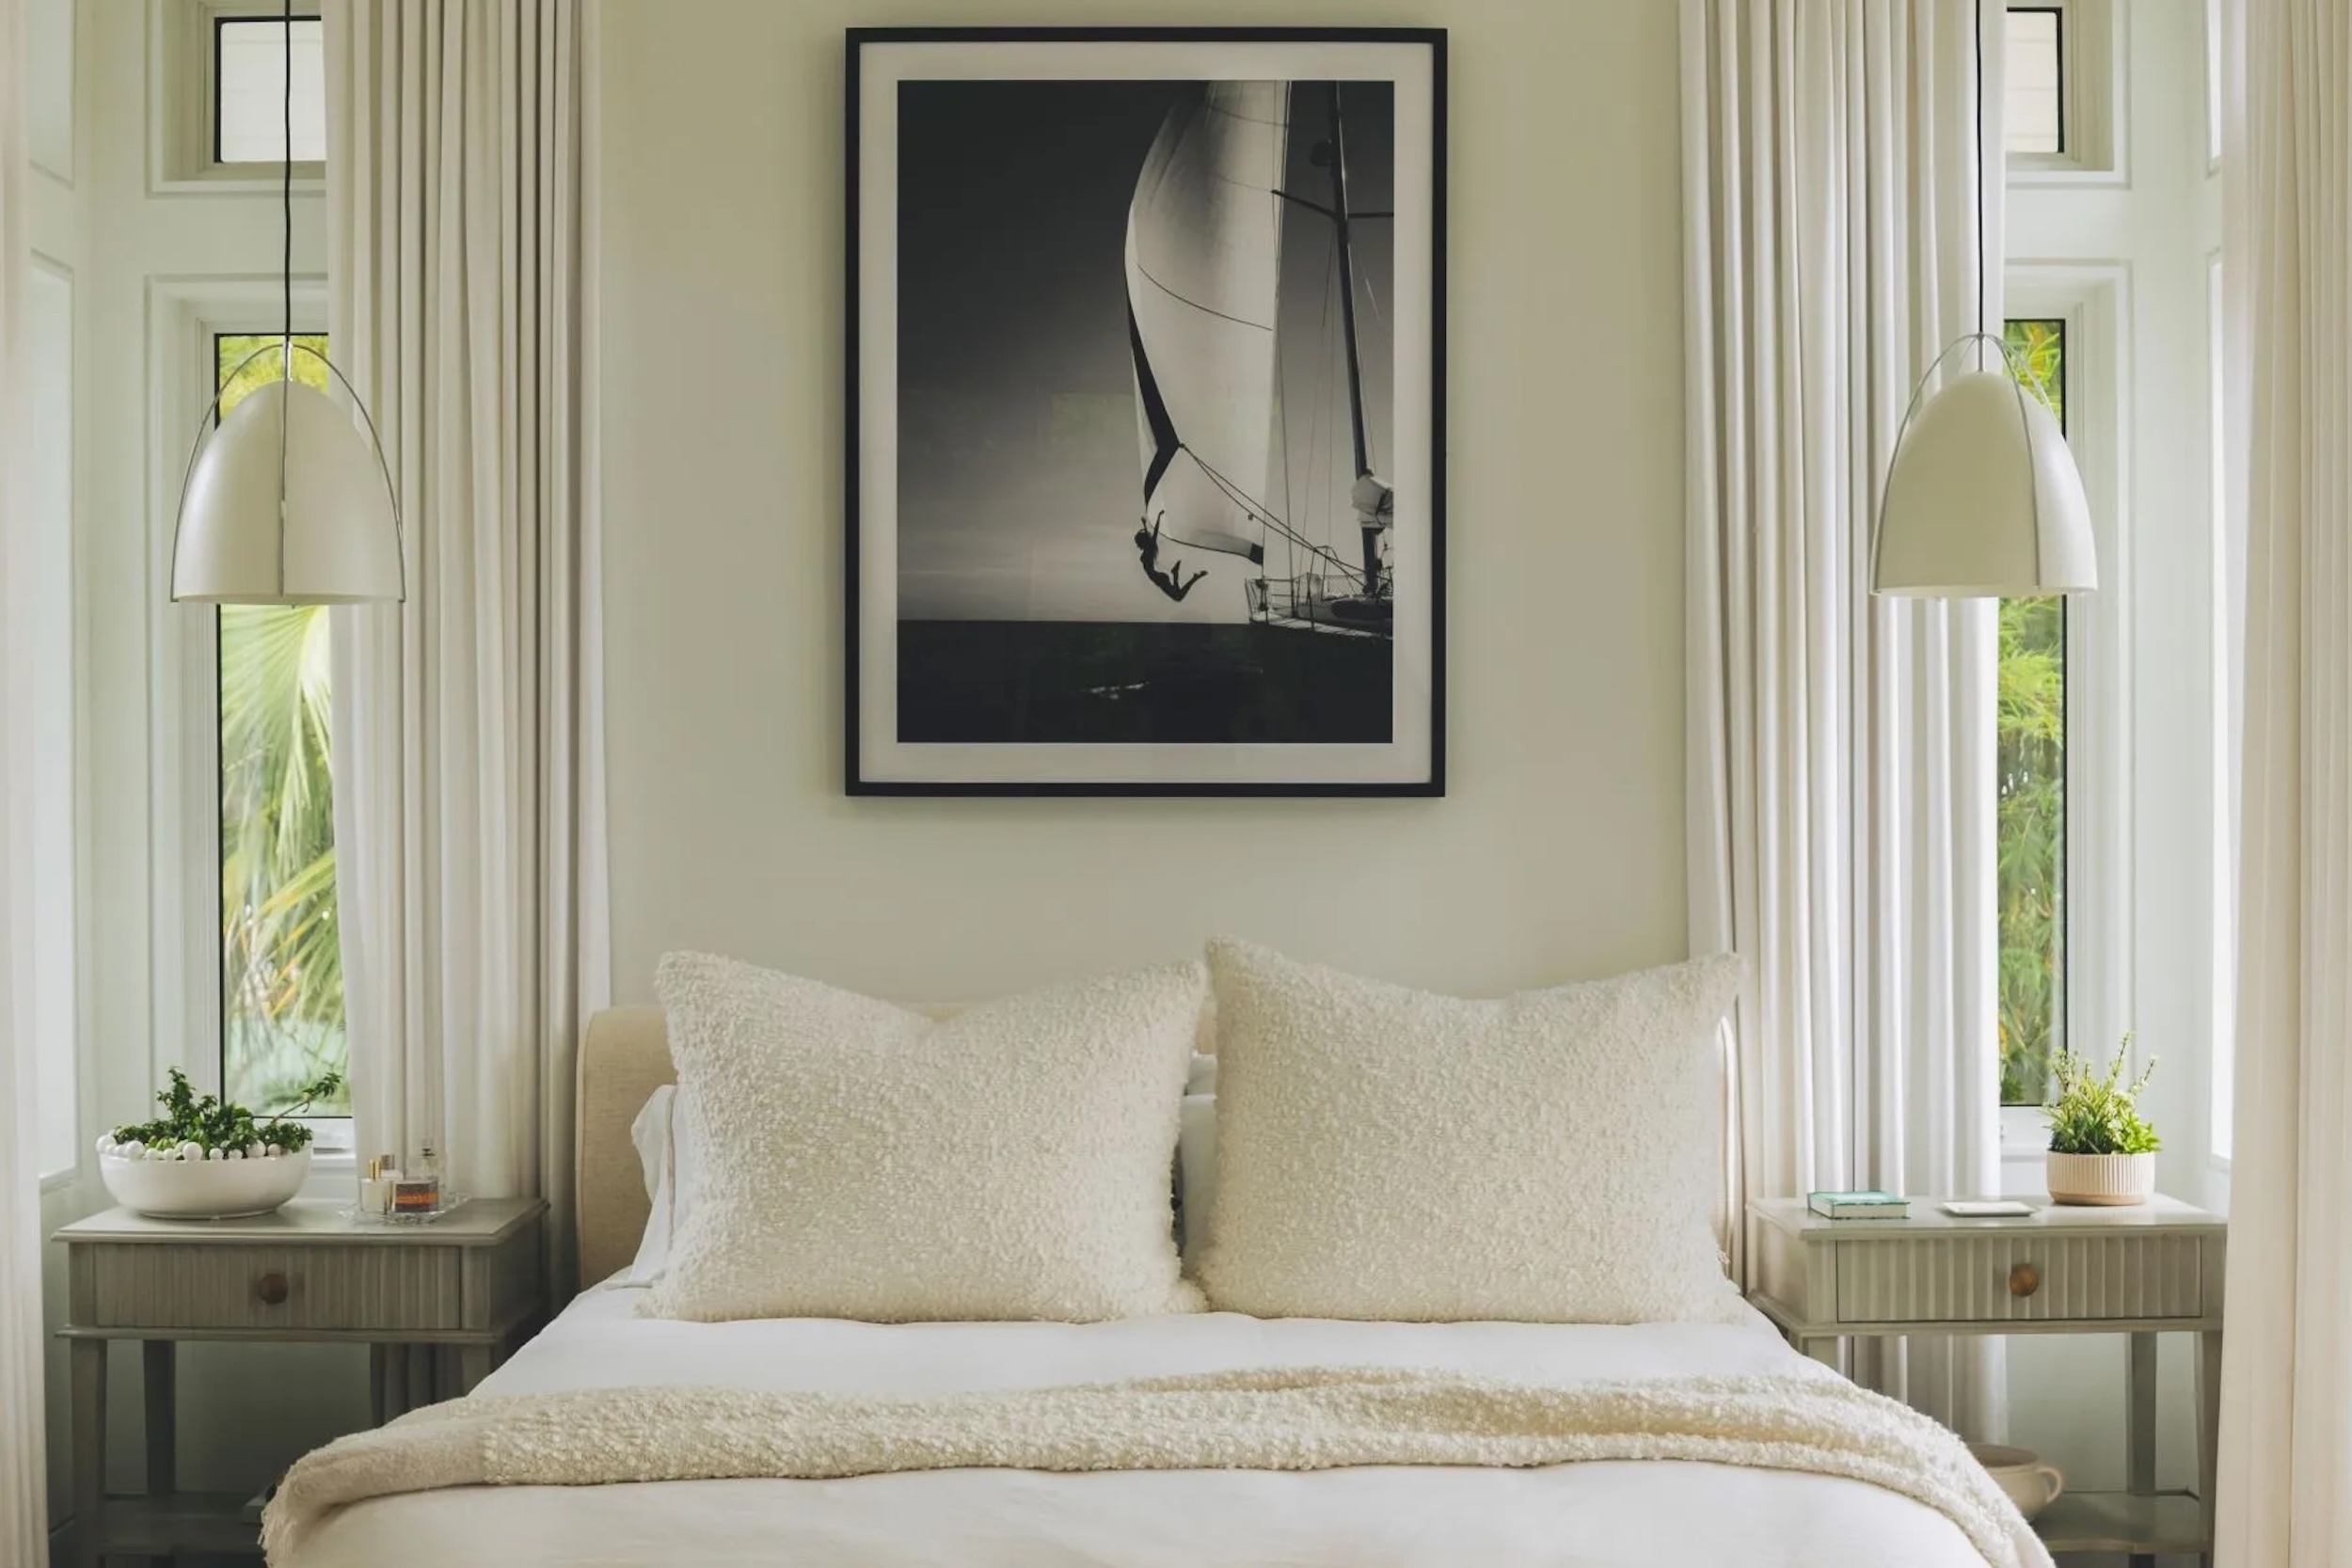
Chief among the seven bedrooms is the primary suite, a peaceful aerie on the upper level that features a sitting area with a fireplace, a balcony for appreciating the relaxing vistas, and a pair of spa-like baths that lead to impressively appointed boutique-caliber dressing rooms. A screening room, multiple lounges, and a gym make at-home festivities and fitness effortless. Plans are in place for the creation of further diversions, including a sports court, a lap pool, a fire pit, and a cold plunge. Beyond the estate’s idyllic grounds, the rolling hills and expansive open spaces surrounding Hidden Hills offer a rare sense of tranquility and seclusion, all just minutes from one of the world’s most vibrant cities.
Discover luxury homes for sale and rent around the world on sothebysrealty.com