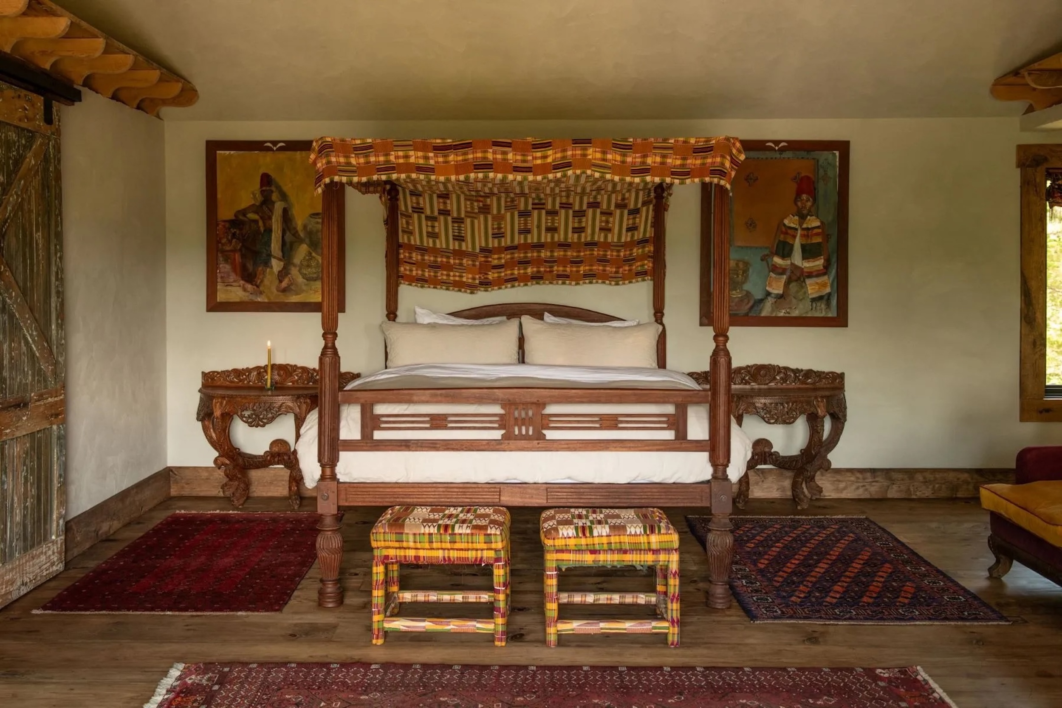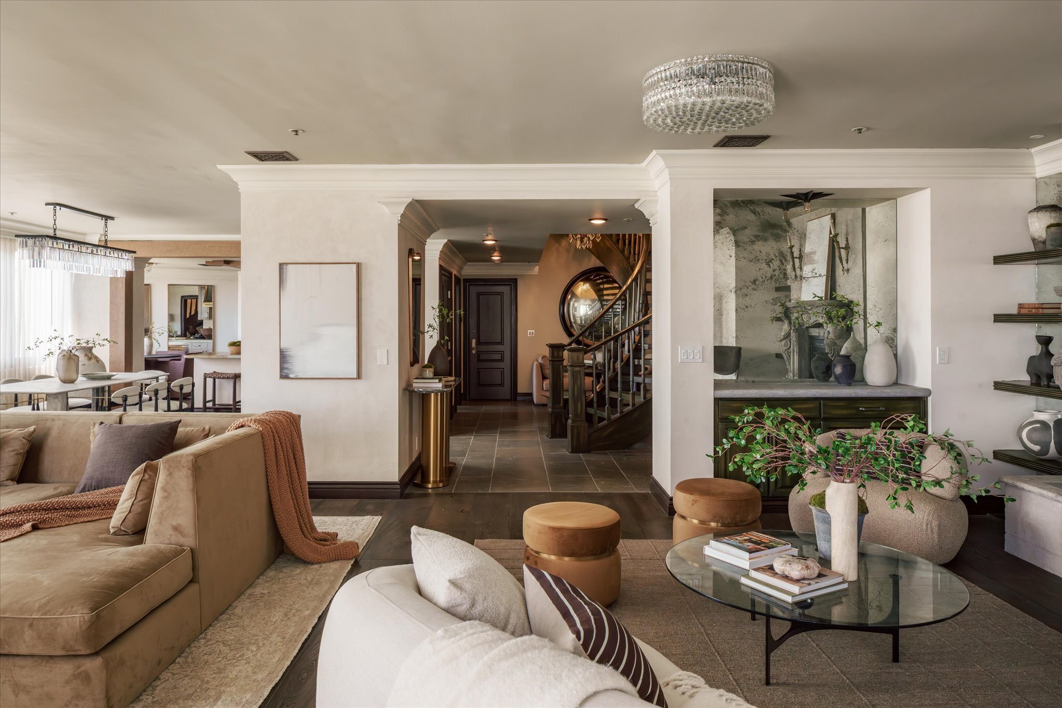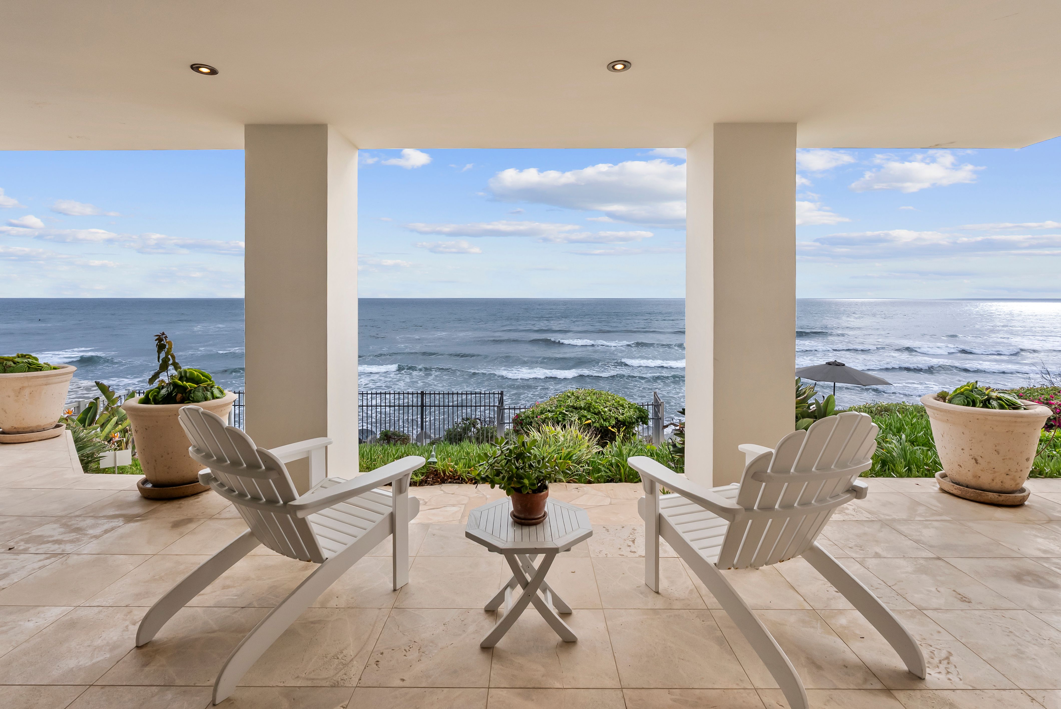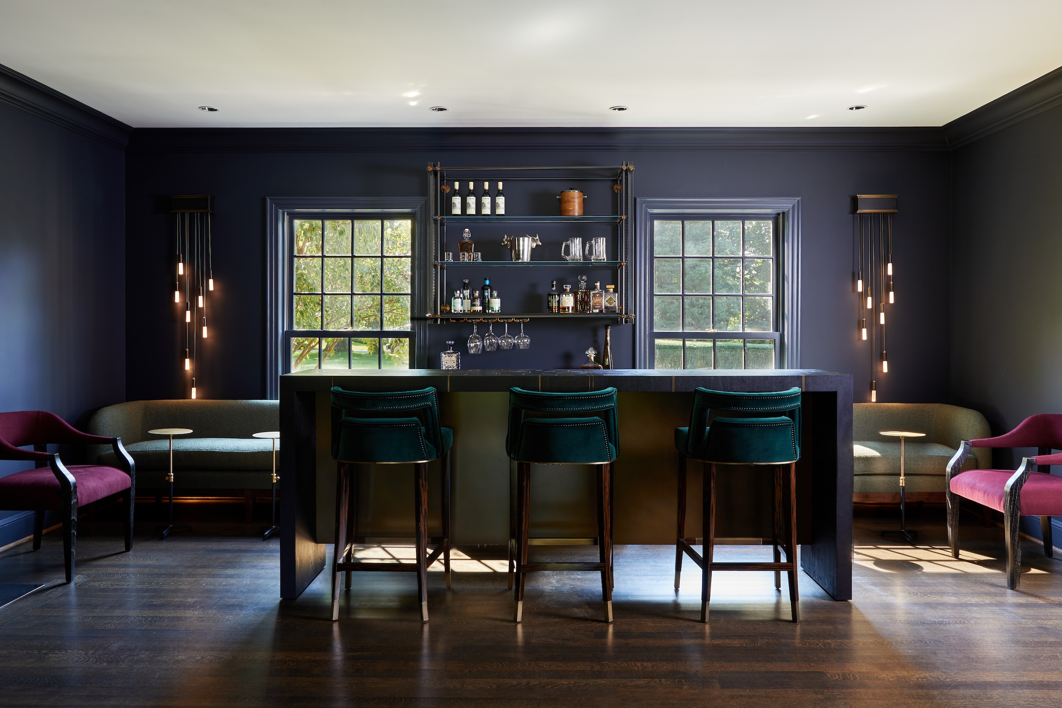
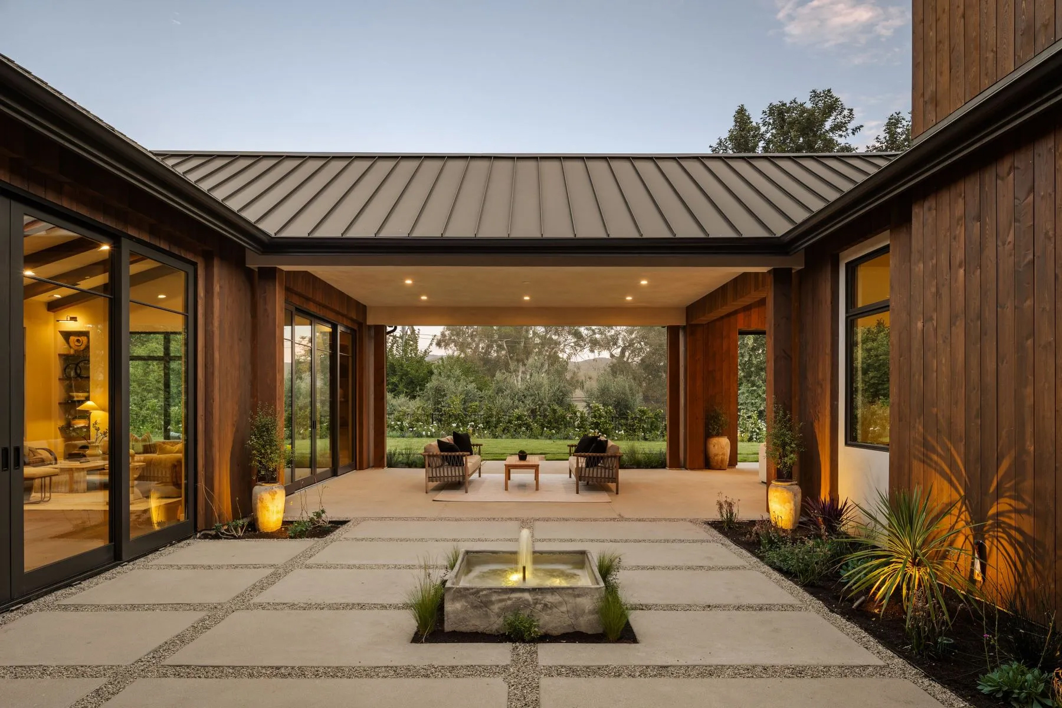
With its rustic natural materials, airy open floor plans, and plentiful windows creating a connection with the landscape, this postcard-worthy property in Malibu Valley Estates gives a nod to the pastoral provenance of rolling fertile hills that surround it.
 Far beyond the bounds of California, Malibu and its environs are known for luxurious homes, sunny beaches, and high-profile residents. But the history of the area is threaded with stories of agriculture and ranching, and today the area continues to support a vibrant scene that includes farms large and small. Perhaps this heritage has contributed to the regional fondness for farmhouse-influenced architecture, with its emphasis on rustic natural materials, airy open floor plans, and a connection with the landscape.
 Calabasas, California | Neyshia Go, Sotheby’s International Realty – Beverly Hills Brokerage
These singular traits have persisted well into the 21st century and, with the addition of some undeniably sophisticated touches, are on impressive display in this new home in the exclusive enclave of Malibu Valley Estates. Dotted with stalwart trees, the rolling golden foothills of the Santa Monica Mountains provide an idyllic, postcard-worthy backdrop for more than 6,000 square feet of living space—a main residence, two additional freestanding buildings, and a full complement of alfresco diversions—all exhibiting carefully chosen materials, artisanal craftsmanship, and seemingly equal space dedicated to indoor and outdoor living.
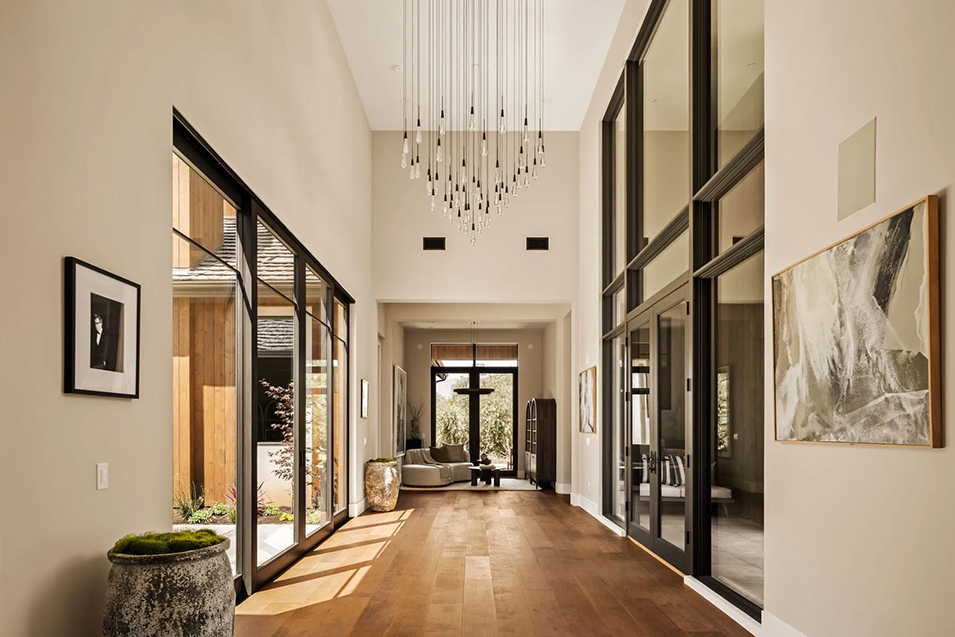
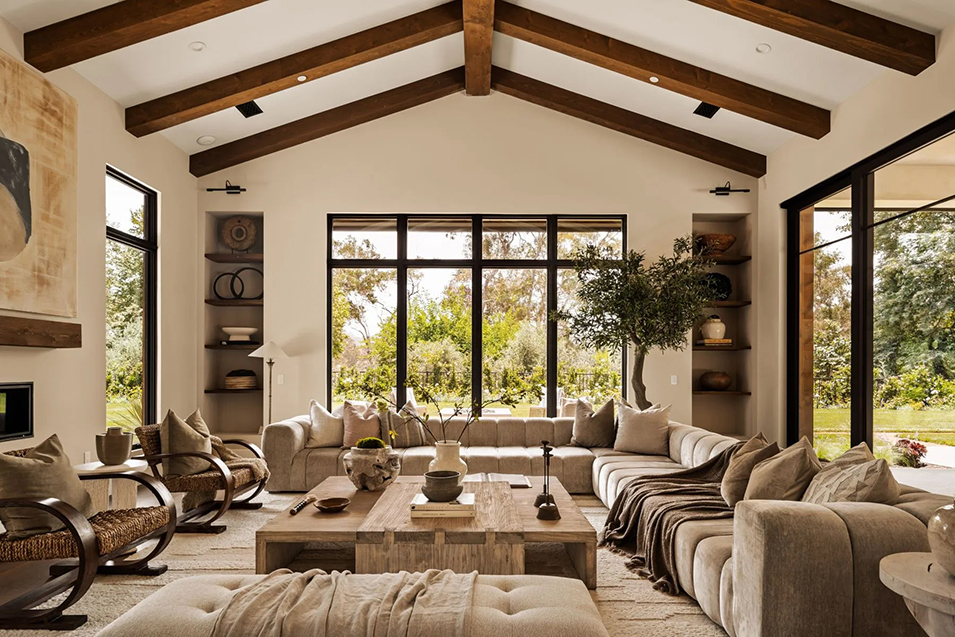 A gated drive introduces the 1.7-acre estate, winding toward the residence, with its striking pitched rooflines, earthy palette, subtle landscaping, and spaces that allow for breezes to flow. The rustic farmhouse charm, though, belies the attention to modernity within. The home’s chic, urbane interiors are filled with light, ceilings soar, custom millwork and light fixtures capture the eye, and the public spaces have an undeniable sense of openness, volume, and ease. Highlights include a great room with a fireplace and walls of windows, a dedicated formal dining room, and a warm, open chef’s kitchen with appliances from Gaggenau and Thermador, an island with counter seating, a spacious dining area, and an elegantly appointed walk-in pantry.
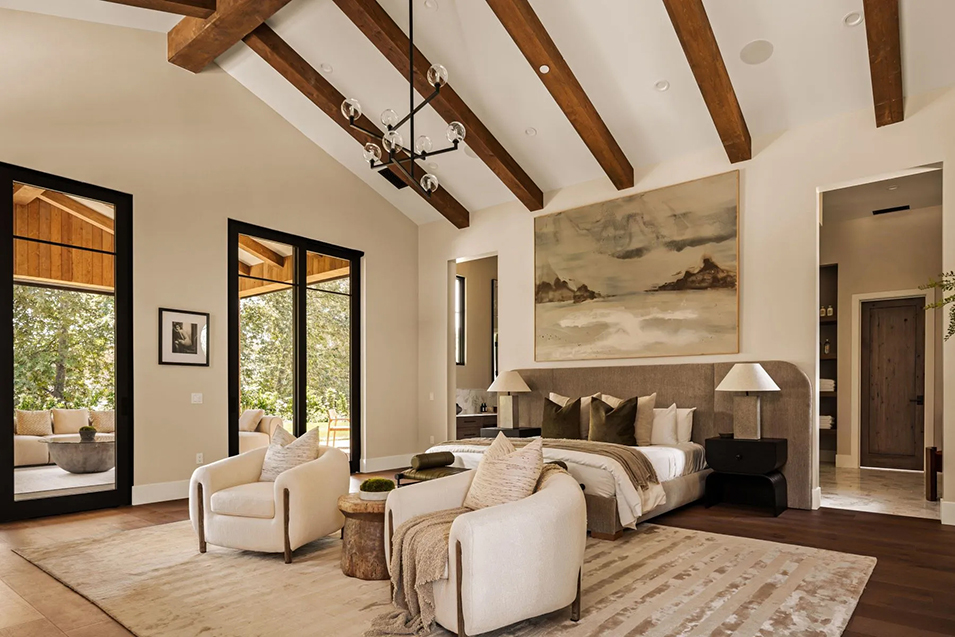 In the primary bedroom, a fireplace is surrounded by rustic wood paneling, a pitched beamed ceiling soars to15 feet, a strikingly lavish Calacatta marble–clad bath offers a glass-walled shower and a soaking tub, and a walk-in closet has been thoughtfully outfitted. At nearly every turn, tall windows blur the lines between indoors and out. The estate’s stylish auxiliary dwellings enjoy full autonomy, with private entrances and numerous comforts and conveniences; this creates enviable versatility, with the potential for long- or short-term guest quarters, in-law or au pair suites, a gym or yoga studio, an office, or a space for artistic pursuits.
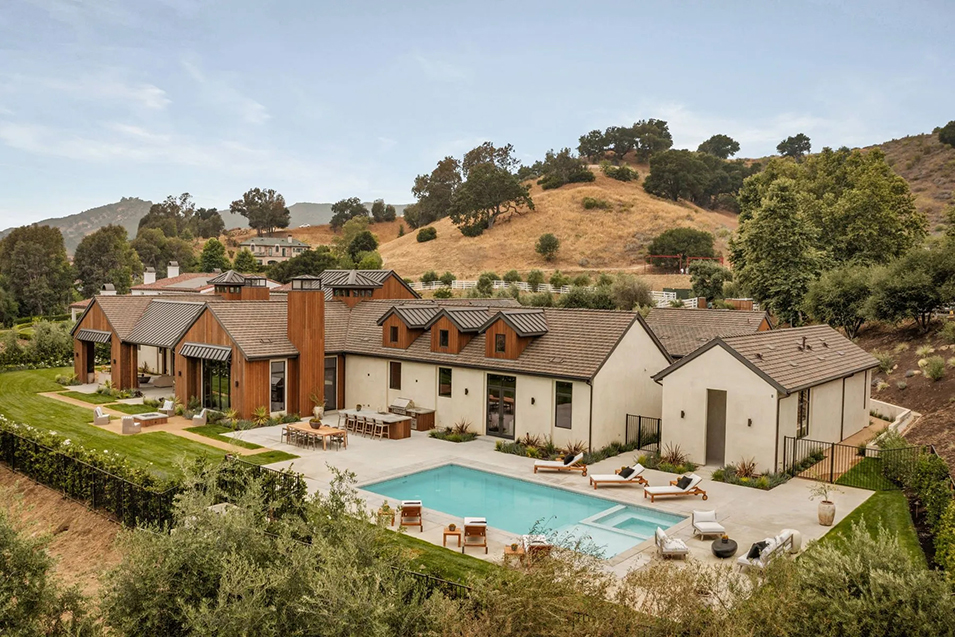 Beyond expansive open-air spaces—sun-washed terraces, multiple covered patios, breezeways, a courtyard with a fountain, an outdoor kitchen, a cozy sitting area with a fire pit, and a refreshing swimming pool and spa—are grassy lawn, lavender-lined walkways, and century-old olive trees. Further afield, the grounds afford space for the addition of a barn or corral. This feels fitting given the proximity of riding trails and the lauded RJN Stables equestrian center, and in a subtle way, it gives a nod to the pastoral provenance of these rolling fertile hills.
Discover luxury homes for sale and rent around the world on sothebysrealty.com