Comprehensively reconstructed and thoroughly modernized, this majestic home in Cow Hollow features some 7,000 square feet of stylish living and entertaining space, an enviable “sky lounge” and rooftop deck, and a luxurious backyard that recalls a tropical oasis.
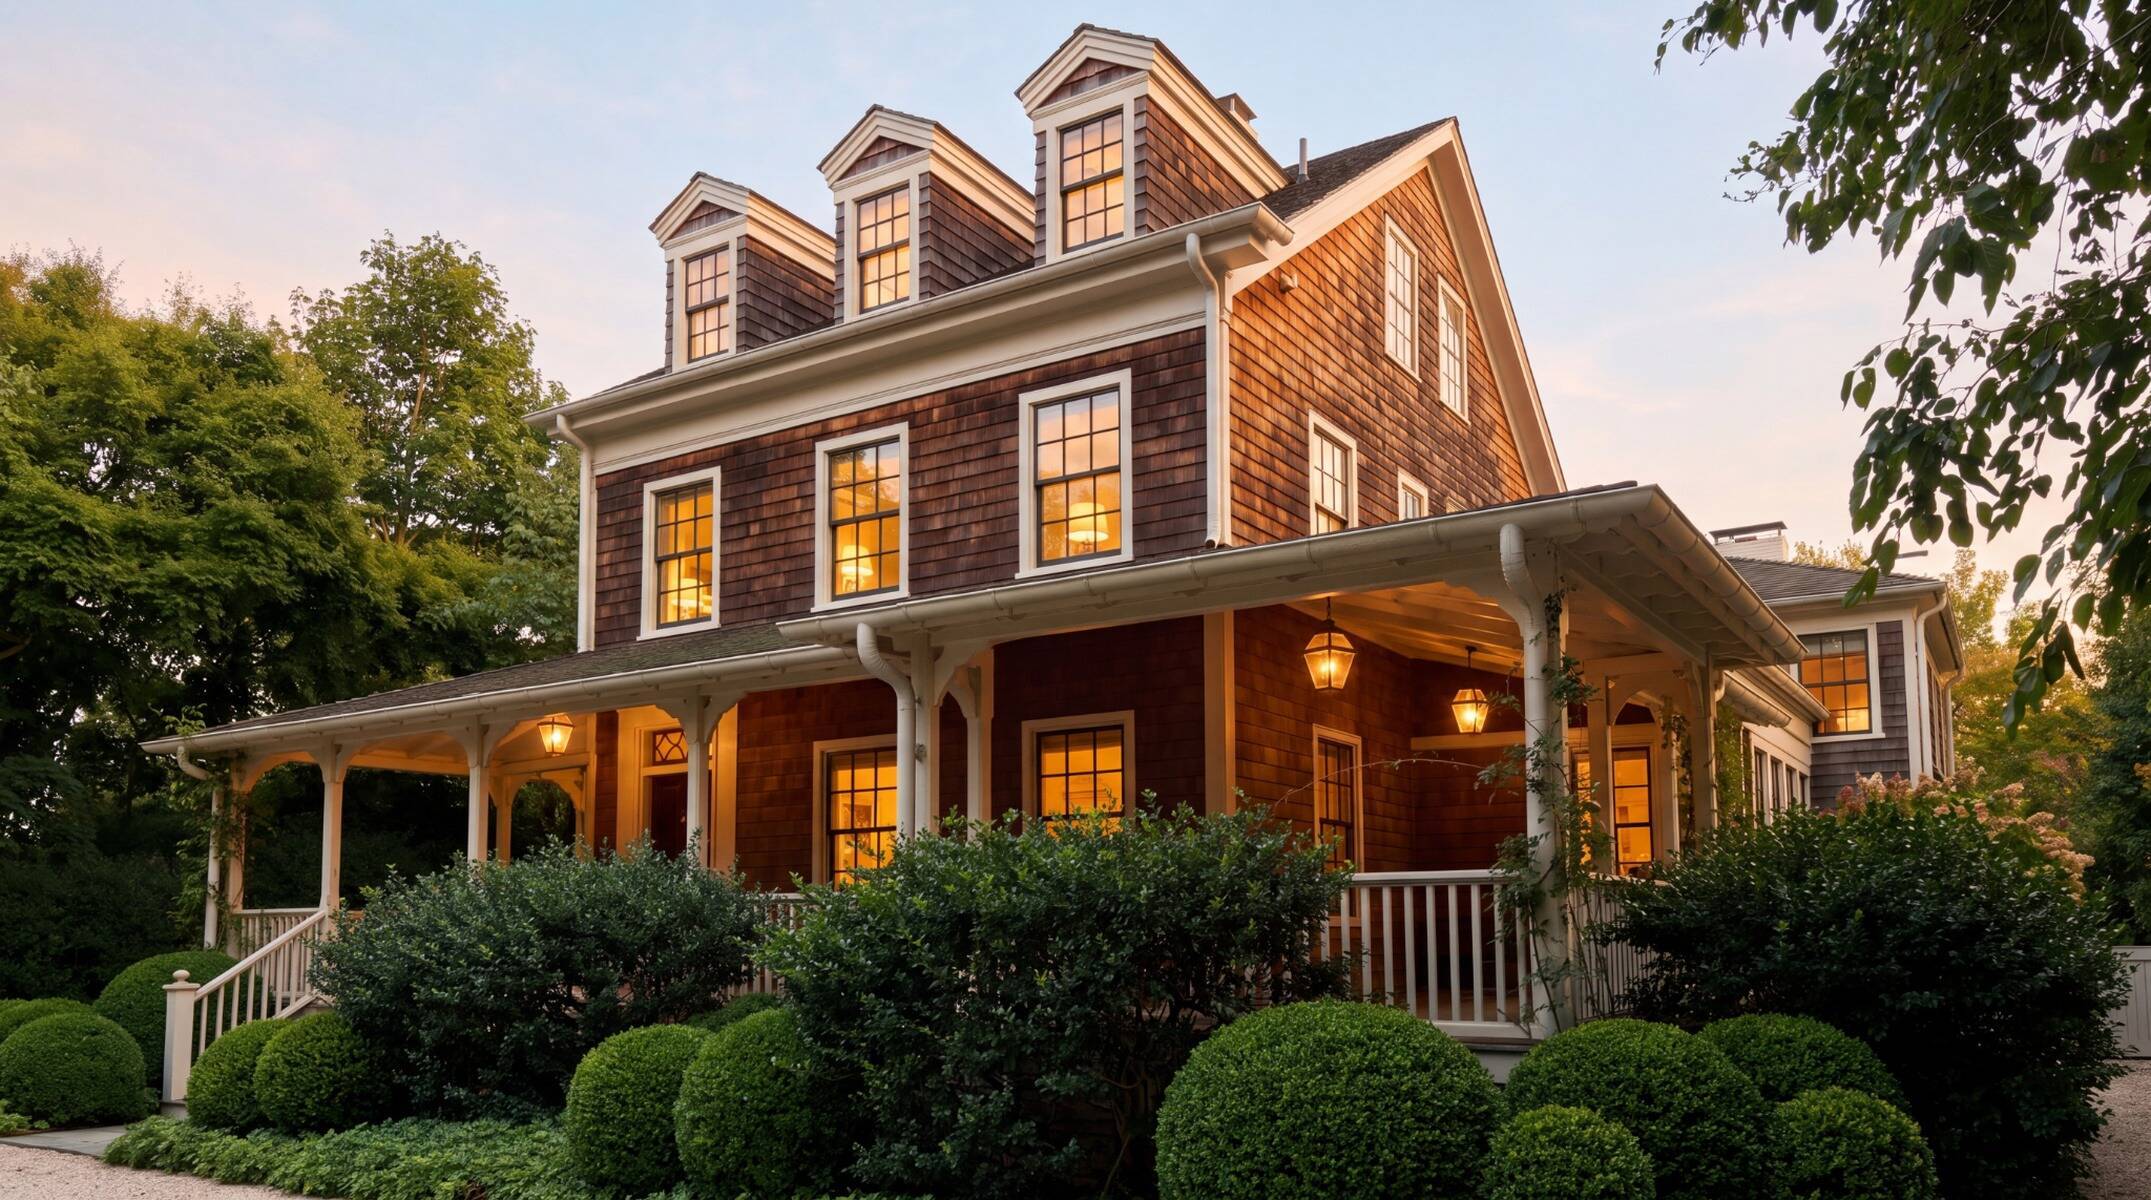
 A snapshot of the luxurious backyard of this magnificent residence brings to mind an oasis in a sunny tropical locale, with water figuring prominently amid multiple levels of alfresco living, lounging, and entertaining spaces; a pure white palette recalling retreats in warm, far-off shores; and a palisade of lush, leafy, deeply green flora. The home’s more classic Craftsman-style façade—with its timeless shingles and bays of divided light six-over-one windows—points to the truth: an origin in 1906 and a comprehensive reconstruction, all on a prime perch in San Francisco’s coveted Cow Hollow neighborhood.
 San Francisco, California | Josh McAdam, Sotheby’s International Realty – San Francisco Brokerage
The thoroughly modernized 7,035-square-foot interiors are decidedly chic, with thoughtfully retained Art Deco touches catching the eye. Creating dramatic contrast are snow-white marble, dazzling brass, and deeply hued wood, stone, and metal—including the dangling pendants of the custom light fixtures at the heart of the central stairway. For convenience, an elevator provides uninterrupted access to all levels. The home also features an array of contemporary amenities: water filtration, an integrated security system, Lutron lighting, advanced audio visual components and systems, discreet in-ceiling speakers, and air conditioning.
 This is a haven designed with entertaining in mind. The flow is remarkably effortless, with living and dining spaces steps from each other and a kitchen and family room giving way naturally to an enchanting rear courtyard. Several rooms feature wet bars and wine storage. Cooks and gourmands will appreciate a kitchen with an island and counter seating, appliances from Gaggenau and Sub-Zero, and an open-air kitchen and grilling area just outside a retractable wall of glass. A separate butler’s pantry and kitchen accommodates caterers or allows for discreet preparation of food and drink while maintaining a tidy, stylish entertaining space.
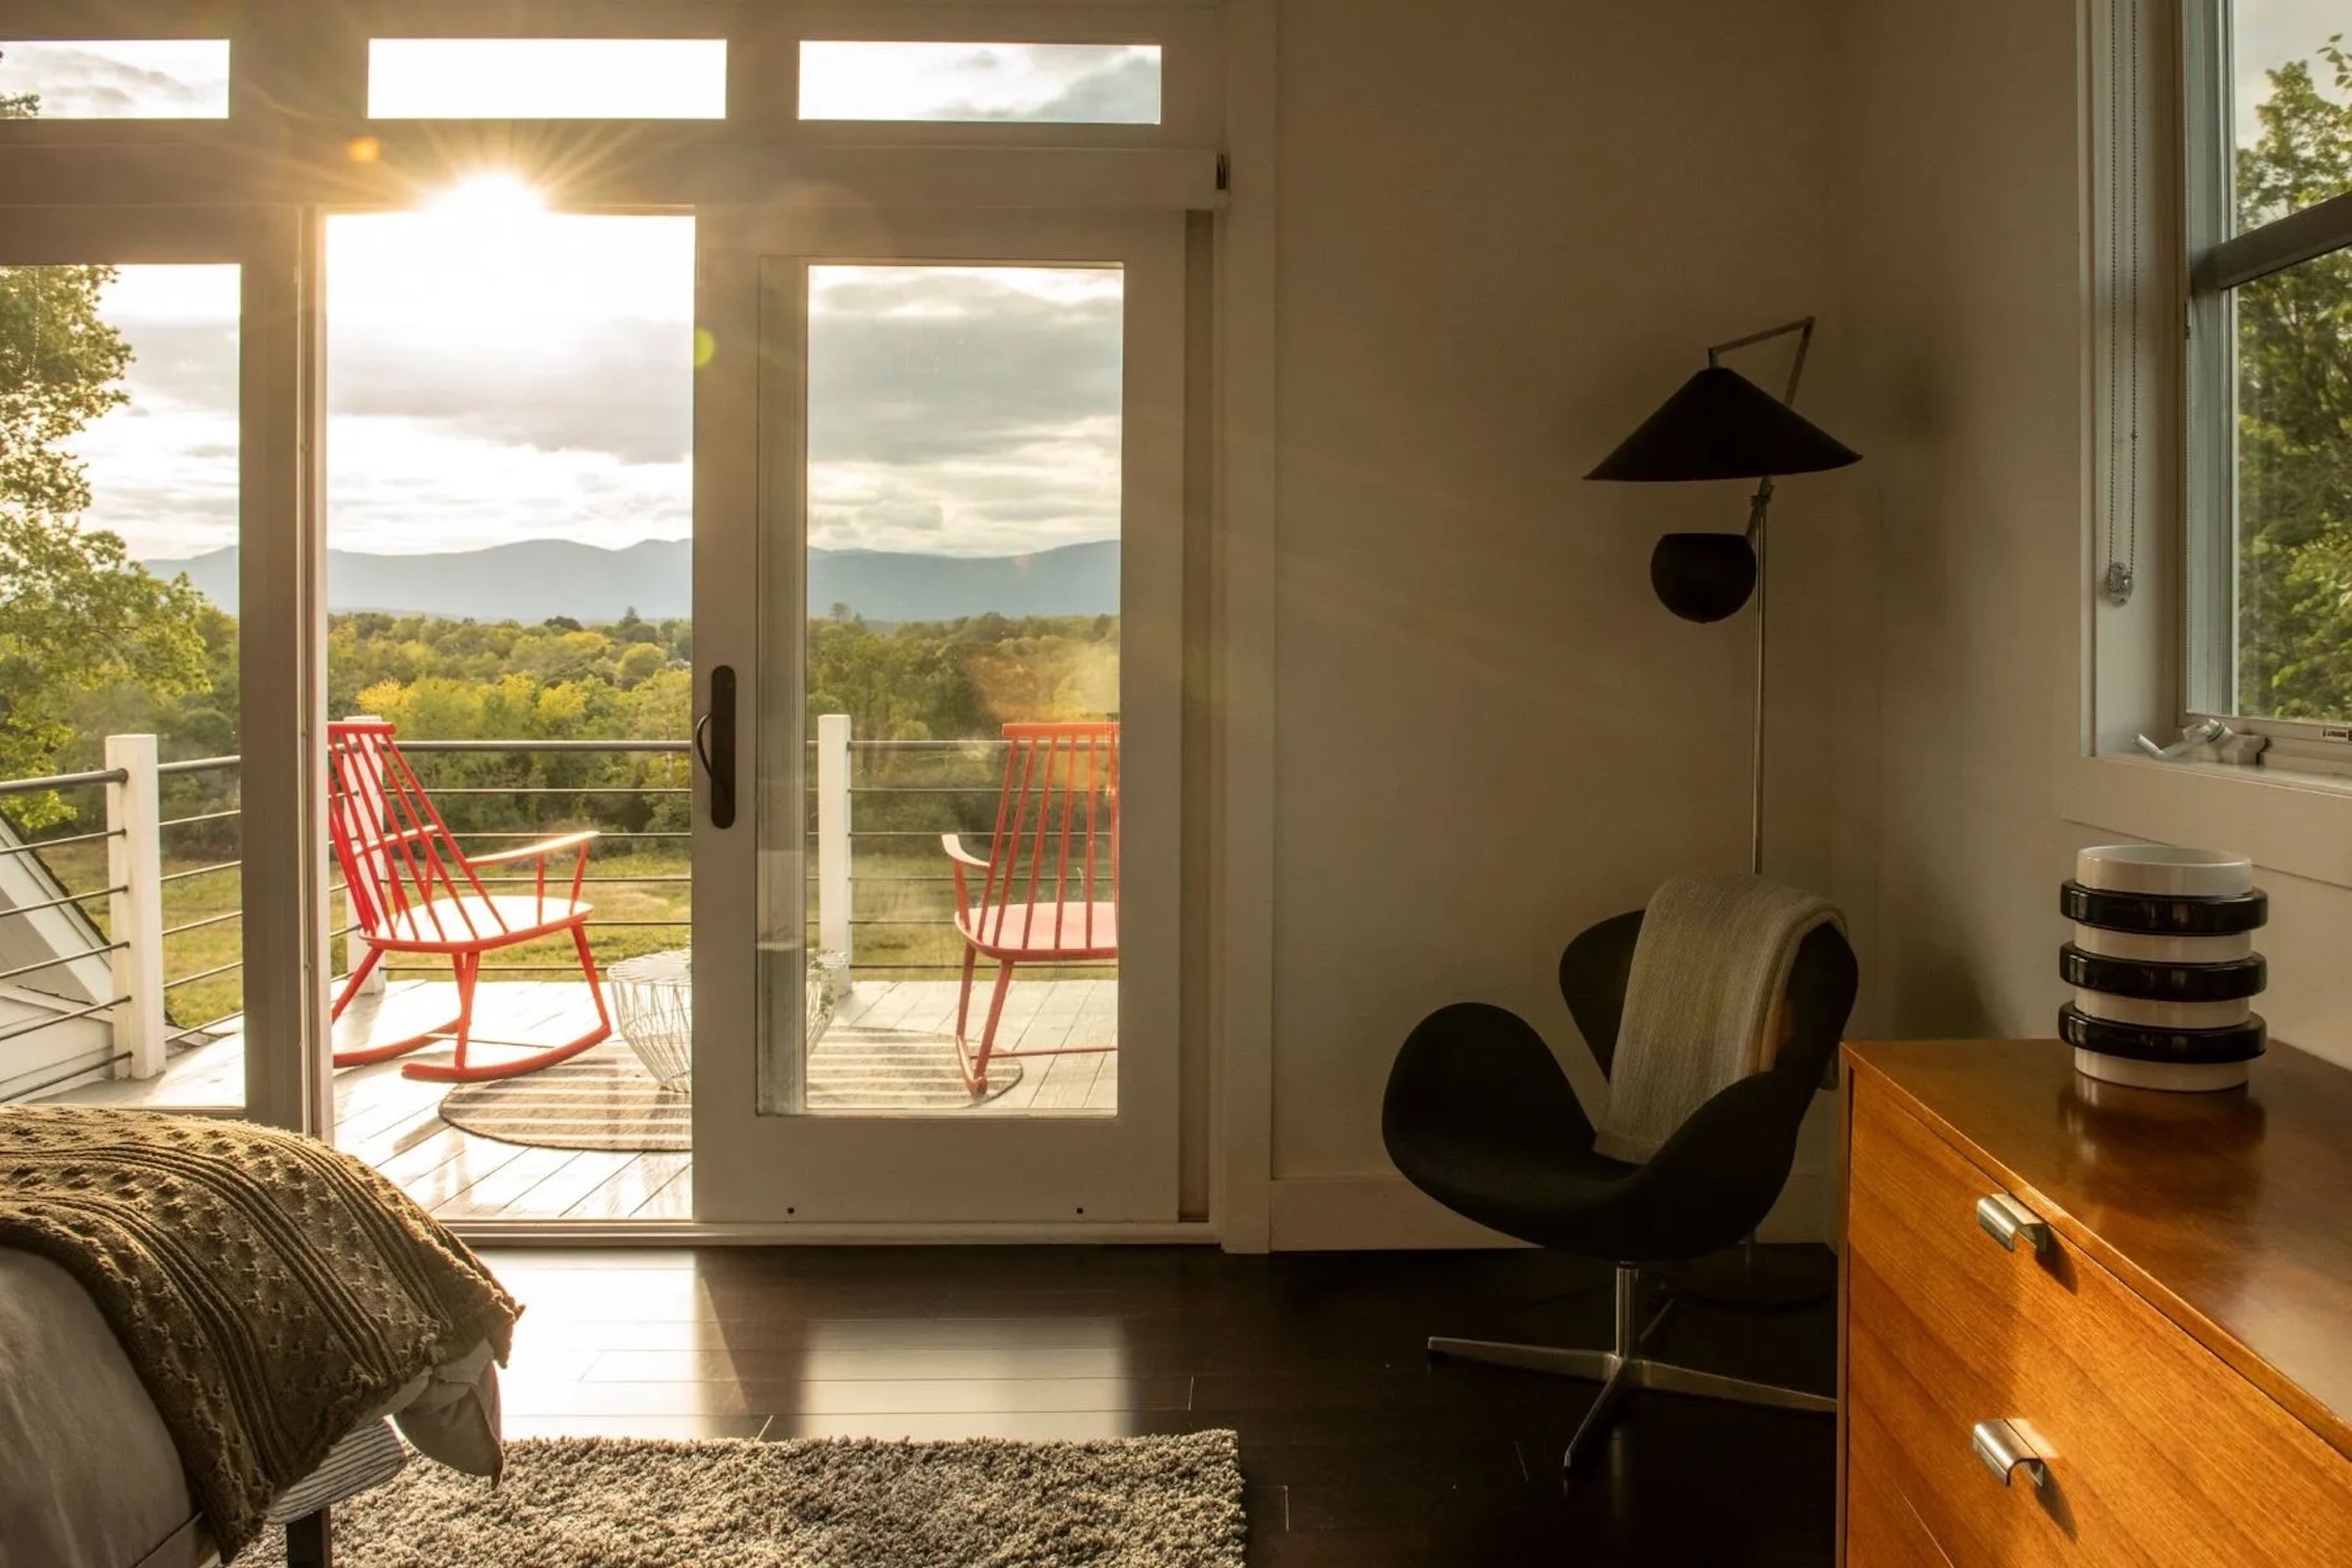
 One level above, the primary suite is a soigné retreat with its own window wall opening to a deck, a lavish bath with dazzling marble walls, and two walk-in closets. It shares the floor with three other, equally restful bedroom suites boasting distinctive applications of texture and color.
 Secluded on the lowest floor—along with the fourth guest suite—are a spacious theater; a luxurious spa with a sauna, a steam room, a massage area, and a glass-walled shower; and an impressive temperature-controlled wine cellar and tasting room. Another versatile space that opens to the outdoors can serve as a recreation room or gym with a juice bar. An expansive garage with a car changer can accommodate up to eight vehicles. Furry friends will appreciate the nicely equipped pet bathing area.
 The stairway and elevator ultimately rise to a “sky lounge” with a fireplace, a wet bar, built-ins, dining space with a refrigerator and dishwasher, and a powder room. To the north and the south, sliding glass doors open to decks affording enviable views. Above the stairs, a skylight retracts to access a rooftop deck that crowns it all with a full panorama sweeping from the Golden Gate Bridge to Alcatraz, Telegraph Hill, and the sparkling city skyline.
 Equally captivating, though, is the rear courtyard, where a slightly sunken position creates virtual walls that provide a remarkable sense of privacy. Contributing to the idyllic setting are a sunny terrace with a fire table and multiple sitting areas, a soothing infinity pool with an open-air shower nearby, and a water wall clad in cool, deep blue recalling the depths of the Pacific Ocean, not far away.
Discover luxury homes for sale and rent around the world on sothebysrealty.com