
Paying homage to the timeless tradition of the Shingle-style home with glorious gardens, this seven-bedroom residence combines a classic façade and silhouette with generous modern interiors and a dazzling pool and spa at the heart of colorful grounds.
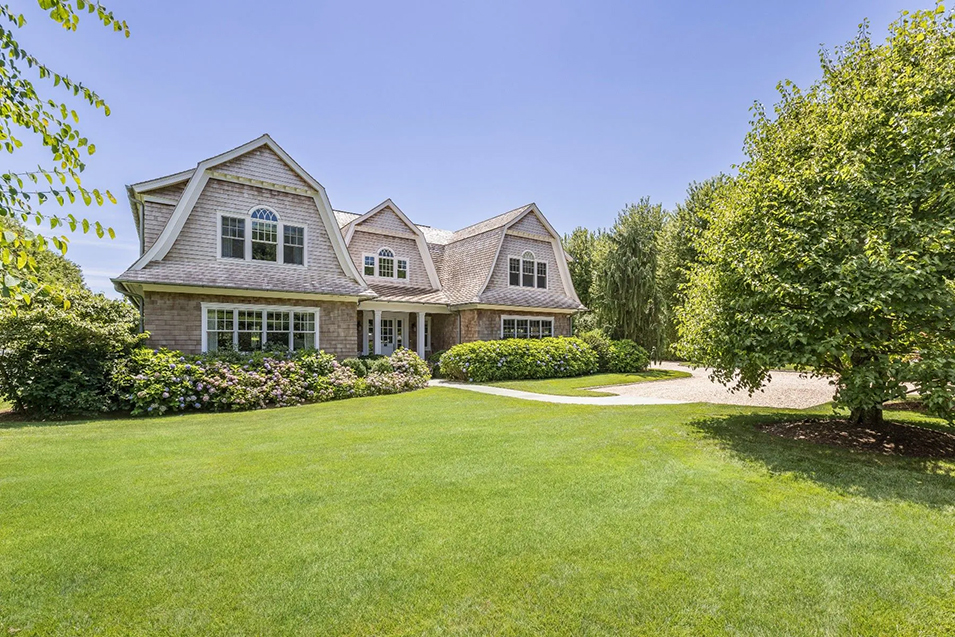 With its iconic wood shingles, plentiful dormer windows, eye-catching gambrel rooflines, and patio space making the most of prevailing sea breezes, the Shingle style of architecture has become nearly synonymous with the Hamptons. This 8,000-square-foot three-level residence and its charming pool house have a timeless traditional air that pays homage to the first homes of their kind—designed in the late 19th century by prestigious architects—while being resolutely modern, with generous public and private spaces replete with comforts and conveniences.
 Water Mill, New York | Cindy Shea, Sotheby’s International Realty – Bridgehampton Brokerage
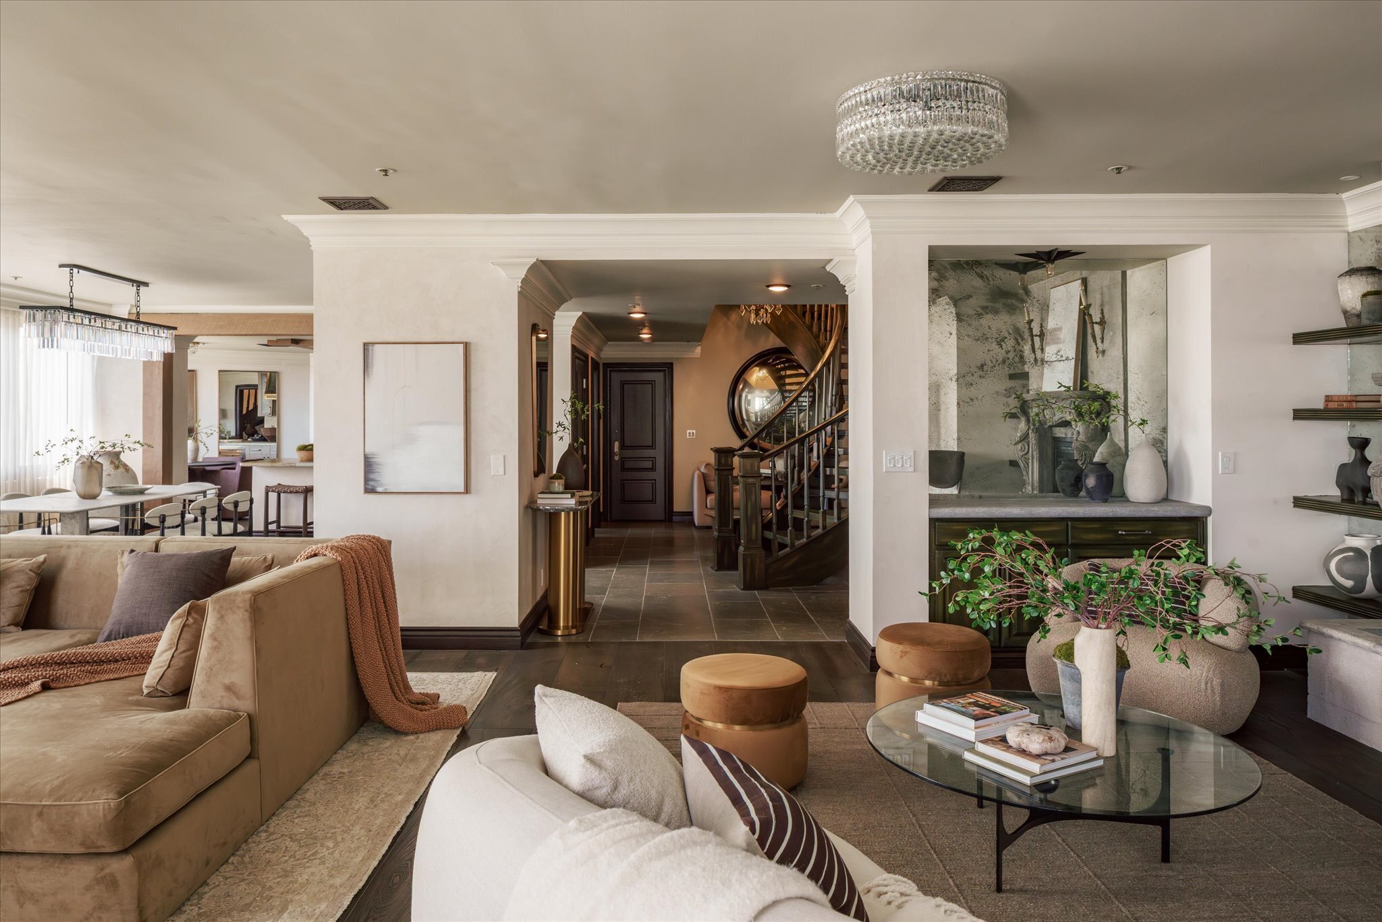
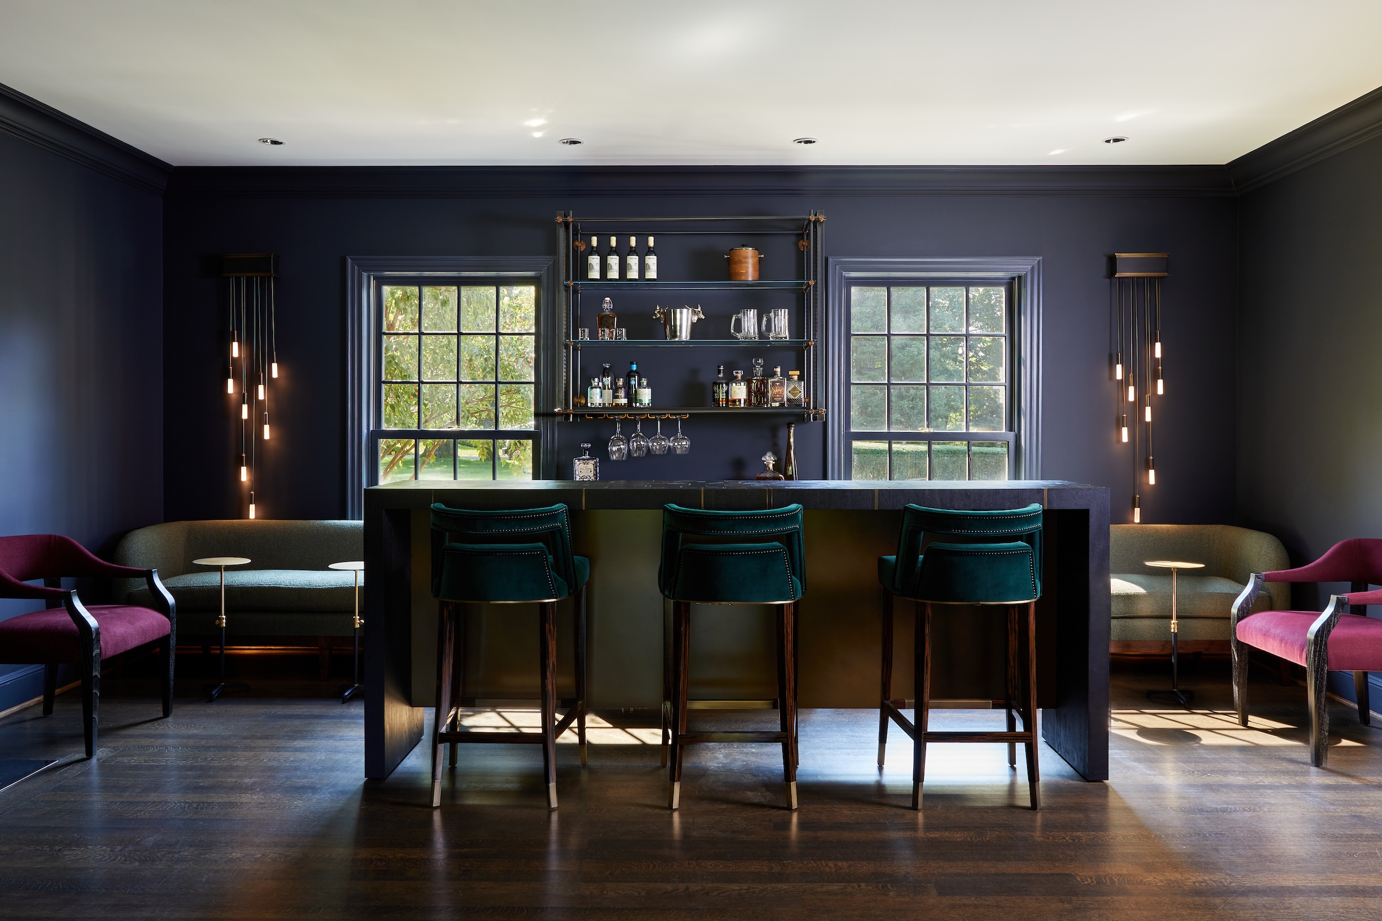
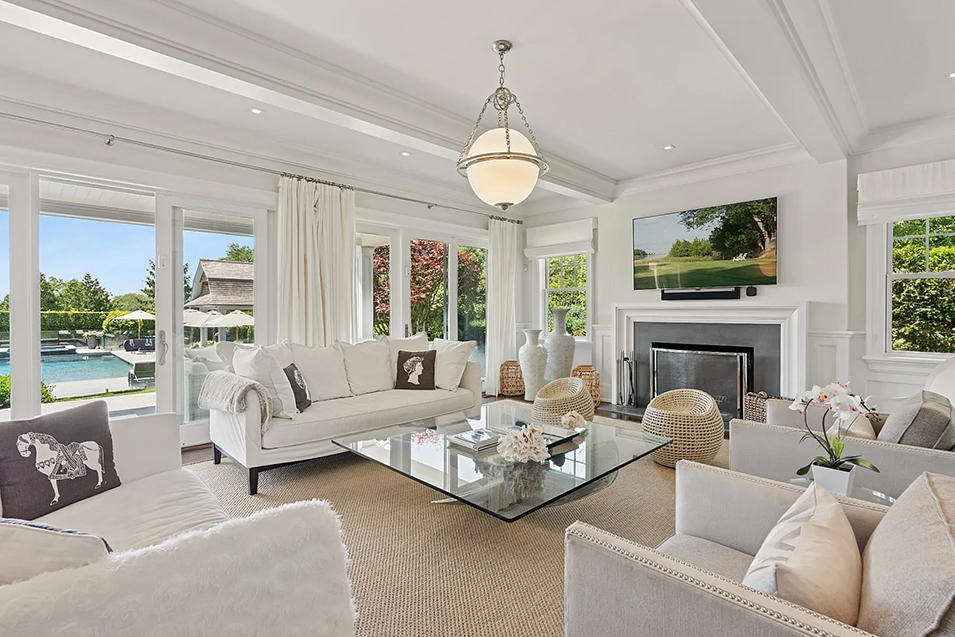
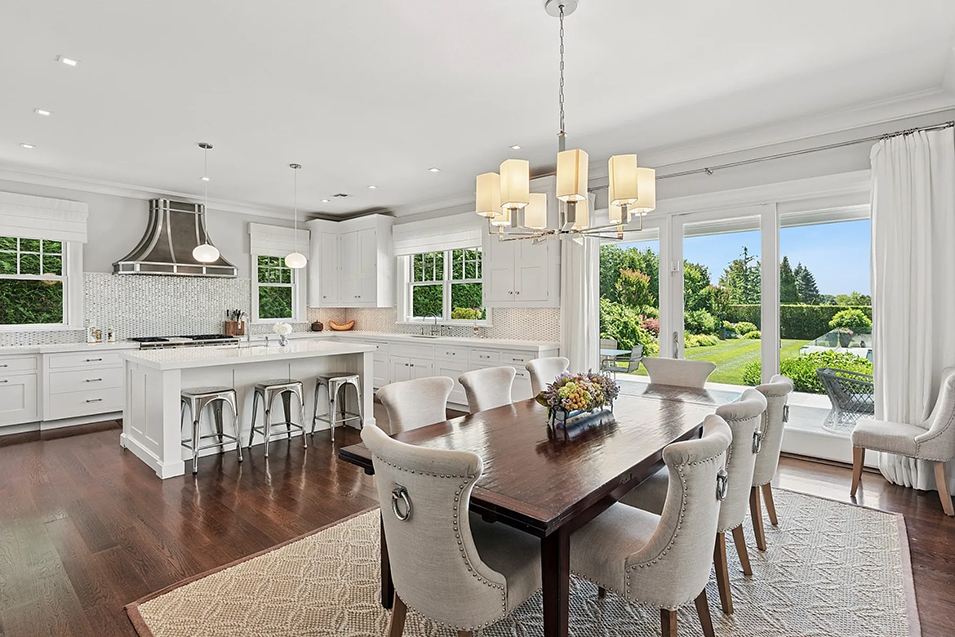
The floor plan was designed for effortless living and entertaining, and every meticulously maintained room displays an impeccable attention to detail and superior craftsmanship. The formal entry flows naturally to the great room, which runs along the south side of the home and basks in views of the lush, colorful property and alluring pool. The light-flooded family room is inviting year round, with both a warming fireplace and easy access through sliding glass doors to a covered porch and the backyard. The kitchen balances form and function, offering a dining area, a Wolf range with sculptural hood, three ovens, two dishwashers, an island with counter seating, a bar area with a wine chiller, and white and stainless-steel finishes that impart a crisp, clean effect. Multiple other spaces on the main and lower levels encouraging entertaining: formal living and dining rooms with a powder room nearby, a media room with theater seating and a cinematic screen, and a recreation and billiards room that includes a bar with glass shelving, a wine chiller, a beverage refrigerator, and a wide-screen television. A gym with a mirrored wall allows for convenient at-home fitness.
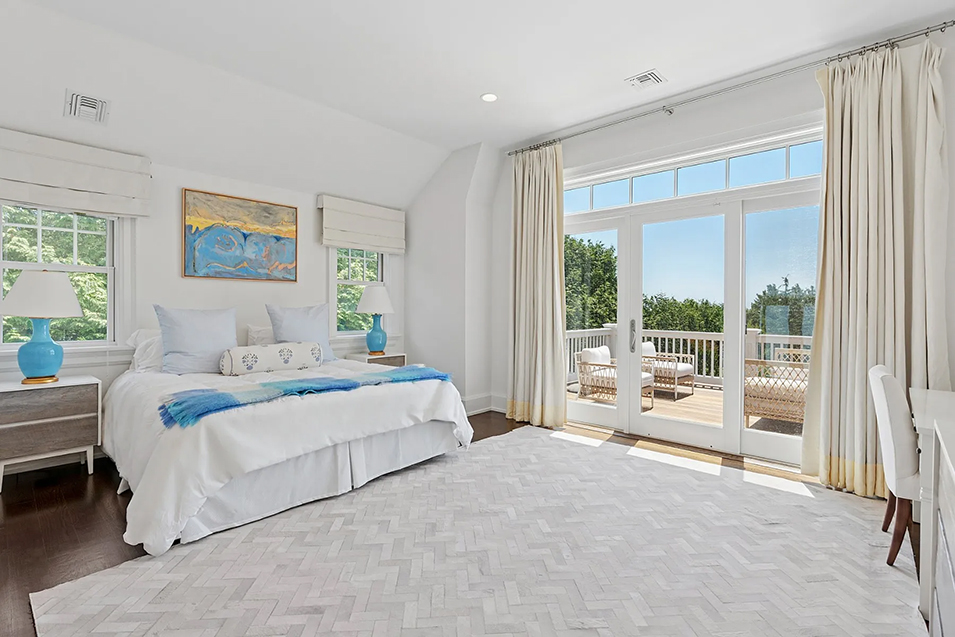 One of seven bedrooms, the spacious owner’s oasis features its own fireplace, a walk-in closet, and a roomy, spa-inspired bath with both a soaking tub and a shower. It opens to an 850-square-foot balcony that spans the full width of the home, providing a sunny perch for appreciating a view of emerald lawn, thriving gardens, sparkling water, blue sky, treetops, and acres of surrounding preserved land. Each of the six additional bedrooms—one of which is secluded on the lowest level—enjoys the convenience of its own bath.
 The gated one-acre grounds are a place of idyllic repose, with mature privacy hedges, flourishing flower beds, vibrant hydrangeas, and a curated collection of specimen trees, including a majestic weeping willow. At the heart of the property is a dazzling saltwater swimming pool and waterfall spa enveloped by a sun-washed bluestone terrace. Clever tempered-glass fencing ensures privacy and safety along with an uninterrupted view. The charming air-conditioned pool house offers a living area, a kitchenette and bar with wine and beverage chillers, and a full bath.
 Contemporary amenities abound: energy-efficient and environmentally friendly rooftop solar panels, an automatic Kohler generator, and extensive irrigation. The home’s enviable custom storage includes multiple California Closets in the oversized attached garage, which accommodates three cars, allowing for swift access to nearby ocean and bay beaches when the breezes, waves, and sand of the seaside beckon.
Discover luxury homes for sale and rent around the world on sothebysrealty.com