A cinematic formality and a dedication to sunlight and water views hold sway at this 16,748-square-foot residence, which encourages luxurious living indoors and out on lush land that stretches from the Atlantic to the Intracoastal.
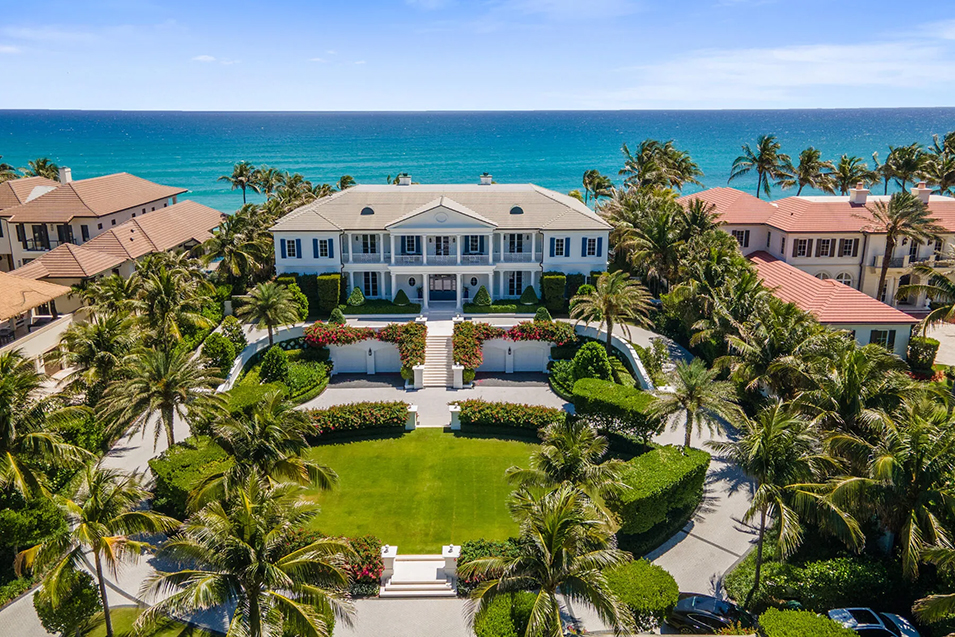 The mere mention of a home on the beach or an island often conjures images of relaxed spaces, natural materials, bright floral- and fruit-inspired hues, and architectural influences from such storied locales as Bermuda or Bali. This majestic estate in Manalapan—perfectly positioned on lush land that reaches from the Intracoastal Waterway to the Atlantic Ocean—blazes a distinctive design trail, with a regal traditional style, formal symmetry, and impeccably manicured gardens and grounds.
 Manalapan, Florida | Casey Flannery, Equestrian Sotheby’s International Realty
The 16,748-square-foot interiors display a dazzling formality, with eye-catching surfaces and accents of stone, mirror, parquetry, brass, and glass. A dramatic curving stairway links its multiple levels. The sea, of course, remains a focal point in many spaces, with floor-to-ceiling windows and doors offering views of the sublimely serene blue of the ocean just outside—particularly in the sunny east-facing living room, with a ceiling dominated by striking light fixtures and ornate tracery. The photogenic kitchen features refined details, an oversized island, professional-caliber appliances—many tastefully streamlined—classic cabinetry, a soothing organic palette, and thoughtfully positioned lighting. Nearby, a corner breakfast room makes the most of the oceanfront location by basking in seaside light and views. Beyond are an elegant formal dining room and an august library, office, or media room. With its mirrored panels and Art Deco inspiration, the dazzling double-height cocktail bar brings to mind those of the Golden Age. An additional bar area can be found in the temperature-controlled wine room, which affords space for a tasting table.
 Of the private quarters—the estate offers an impressive 11 bedrooms—the primary suite is a cinematic space with walls of windows, graceful drapery, a soaring ceiling with classical moldings, and a sitting area nestled in a bay window. One bath—light-flooded and spa-inspired—enjoys an entrancing view of the water and blue sky, while a second bath features an extensive glass-walled shower and warmly hued wood accents. Storage space is abundant throughout.
 The luxurious life continues outdoors, on a covered terrace with classical columns, on an upper-level balcony with Chippendale-pattern railing, and in an alfresco kitchen and dining area where blue tile is used to ingenious effect to echo the cerulean hues of the water, just steps away. Surrounded by swaying majestic palms, the lengthy swimming pool serves as yet another reminder of the expansive sea nearby.
 Completing the compound are four lower-level garages, easily accessible from the regal motor court, a guard house with a state-of-the-art stainless-steel-clad chef’s kitchen, and a delightful guesthouse. Embracing the property on two sides, water remains of utmost importance. The estate benefits from an enviable 150 feet of ocean frontage, and to the west, the land leads to a private dock with two lifts—encouraging all manner of aquatic adventures or simply relaxing and reveling in the drama of a rosy sunset.
Discover luxury homes for sale and rent around the world on sothebysrealty.com