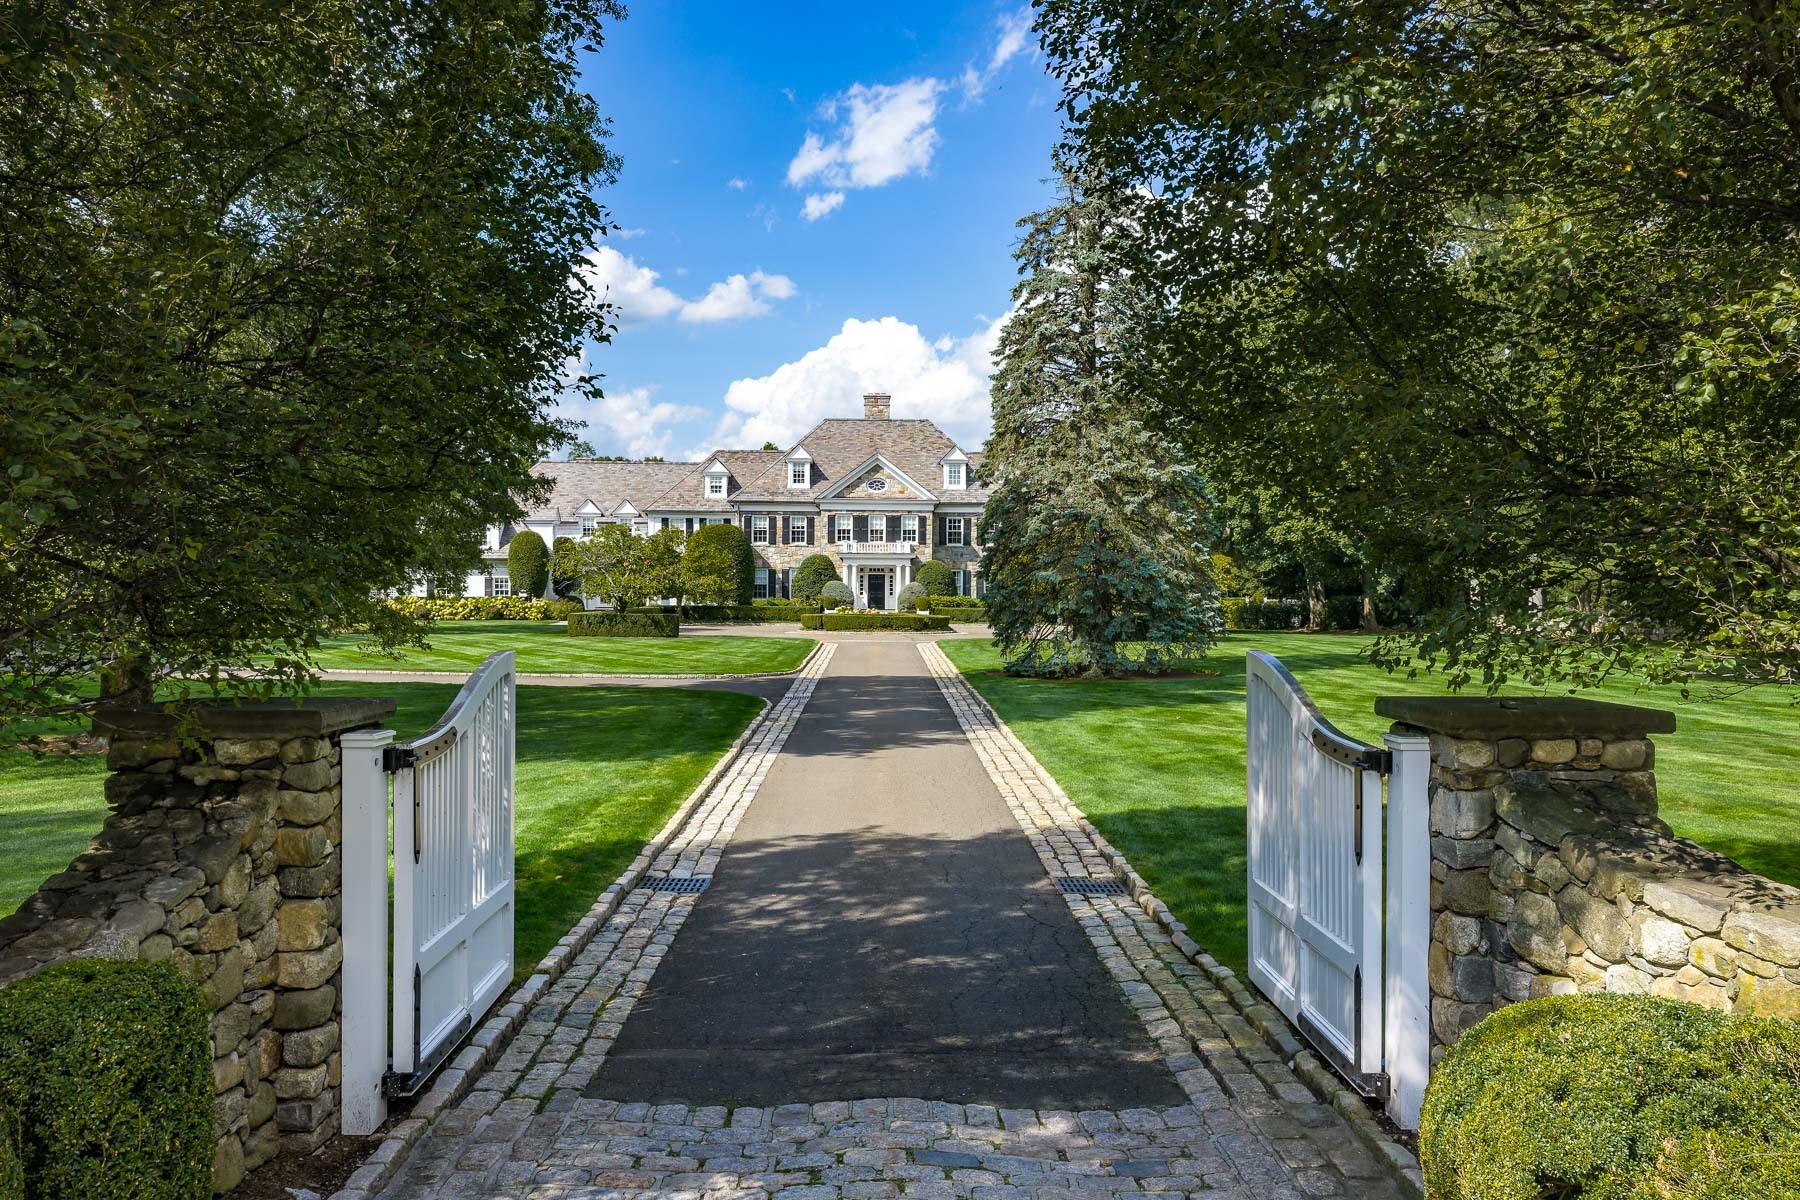
With its refined symmetry, stone and clapboard façade, pitched slate-shingled roof, and abundant multipaned windows, this spectacular seven-bedroom home exemplifies the singular style of Greenwich, Connecticut.

Were a dictionary or an architectural tome to fall open to the page defining “Greenwich style,” any photo featured there might well resemble those of this spectacular residence, which exemplifies that aesthetic’s telltale qualities: a home of refined symmetry with a stone and clapboard façade, a pitched slate-shingled roof, and abundant multipaned windows set amid nearly five acres of manicured emerald lawn and mature trees.

Greenwich, Connecticut| Helene Barre, Fran Ehrlich, Sotheby’s International Realty – Greenwich Brokerage
Traditional influences and modern luxury harmonize impressively in the home’s grandly proportioned 11,229-square-foot interiors. While the original construction dates to 2000, the residence was painstakingly rejuvenated in 2026 by veteran Palm Beach–based interior designer Scott Snyder, who complemented the elegant architecture with his beautifully balanced, impeccably detailed designs.
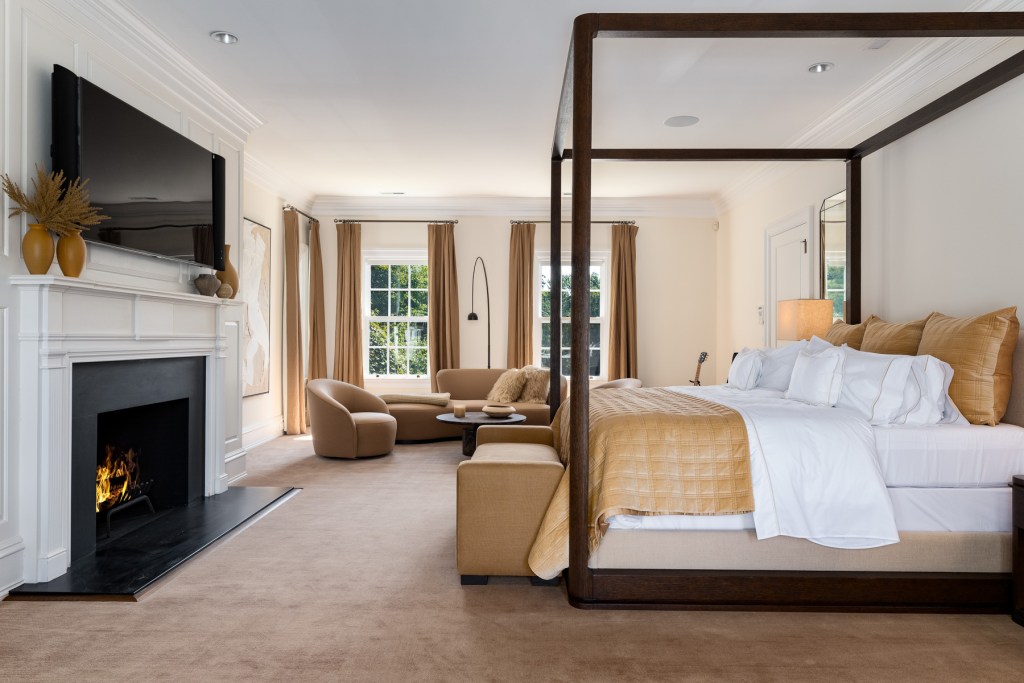
A gated drive, a regal motor court, and a foyer with gracefully curving staircase, handsome parquetry, and a fireplace introduce the classical ambience that pervades the four levels. Highlights on the main level include a welcoming living room, a formal dining room with bay window, a billiards room, a family room with a fireplace, and a kitchen with an island, a butler’s pantry, and a sunny breakfast area. Six bedrooms are secluded on the level above, while the seventh is tucked among the eaves on the uppermost level. The primary suite features a fireplace, two sitting areas, access to one of the home’s multiple balconies, and dual spacious lavish baths—one with a sauna. Seeing that nearly every need or desire is attended to, the lower level boasts a recreation room with a rugged stone fireplace, a well-equipped home theater, an extensive wine cellar, and a superior-caliber gym with mirrored walls.

An inviting terrace off the main level—which includes covered and open-air spaces—encourages outdoor living and entertaining. Further afield are a refreshing Roman-style swimming pool and spa, a chic pool house perfect for summertime gatherings, and a versatile sports court. Charming wood fences, landscape beds filled with flourishing flora, a dedicated garden, a serene koi pond, and groves of stalwart trees complete the idyllic picture of this quintessential Greenwich estate.
Discover luxury homes for sale and rent around the world on sothebysrealty.com