
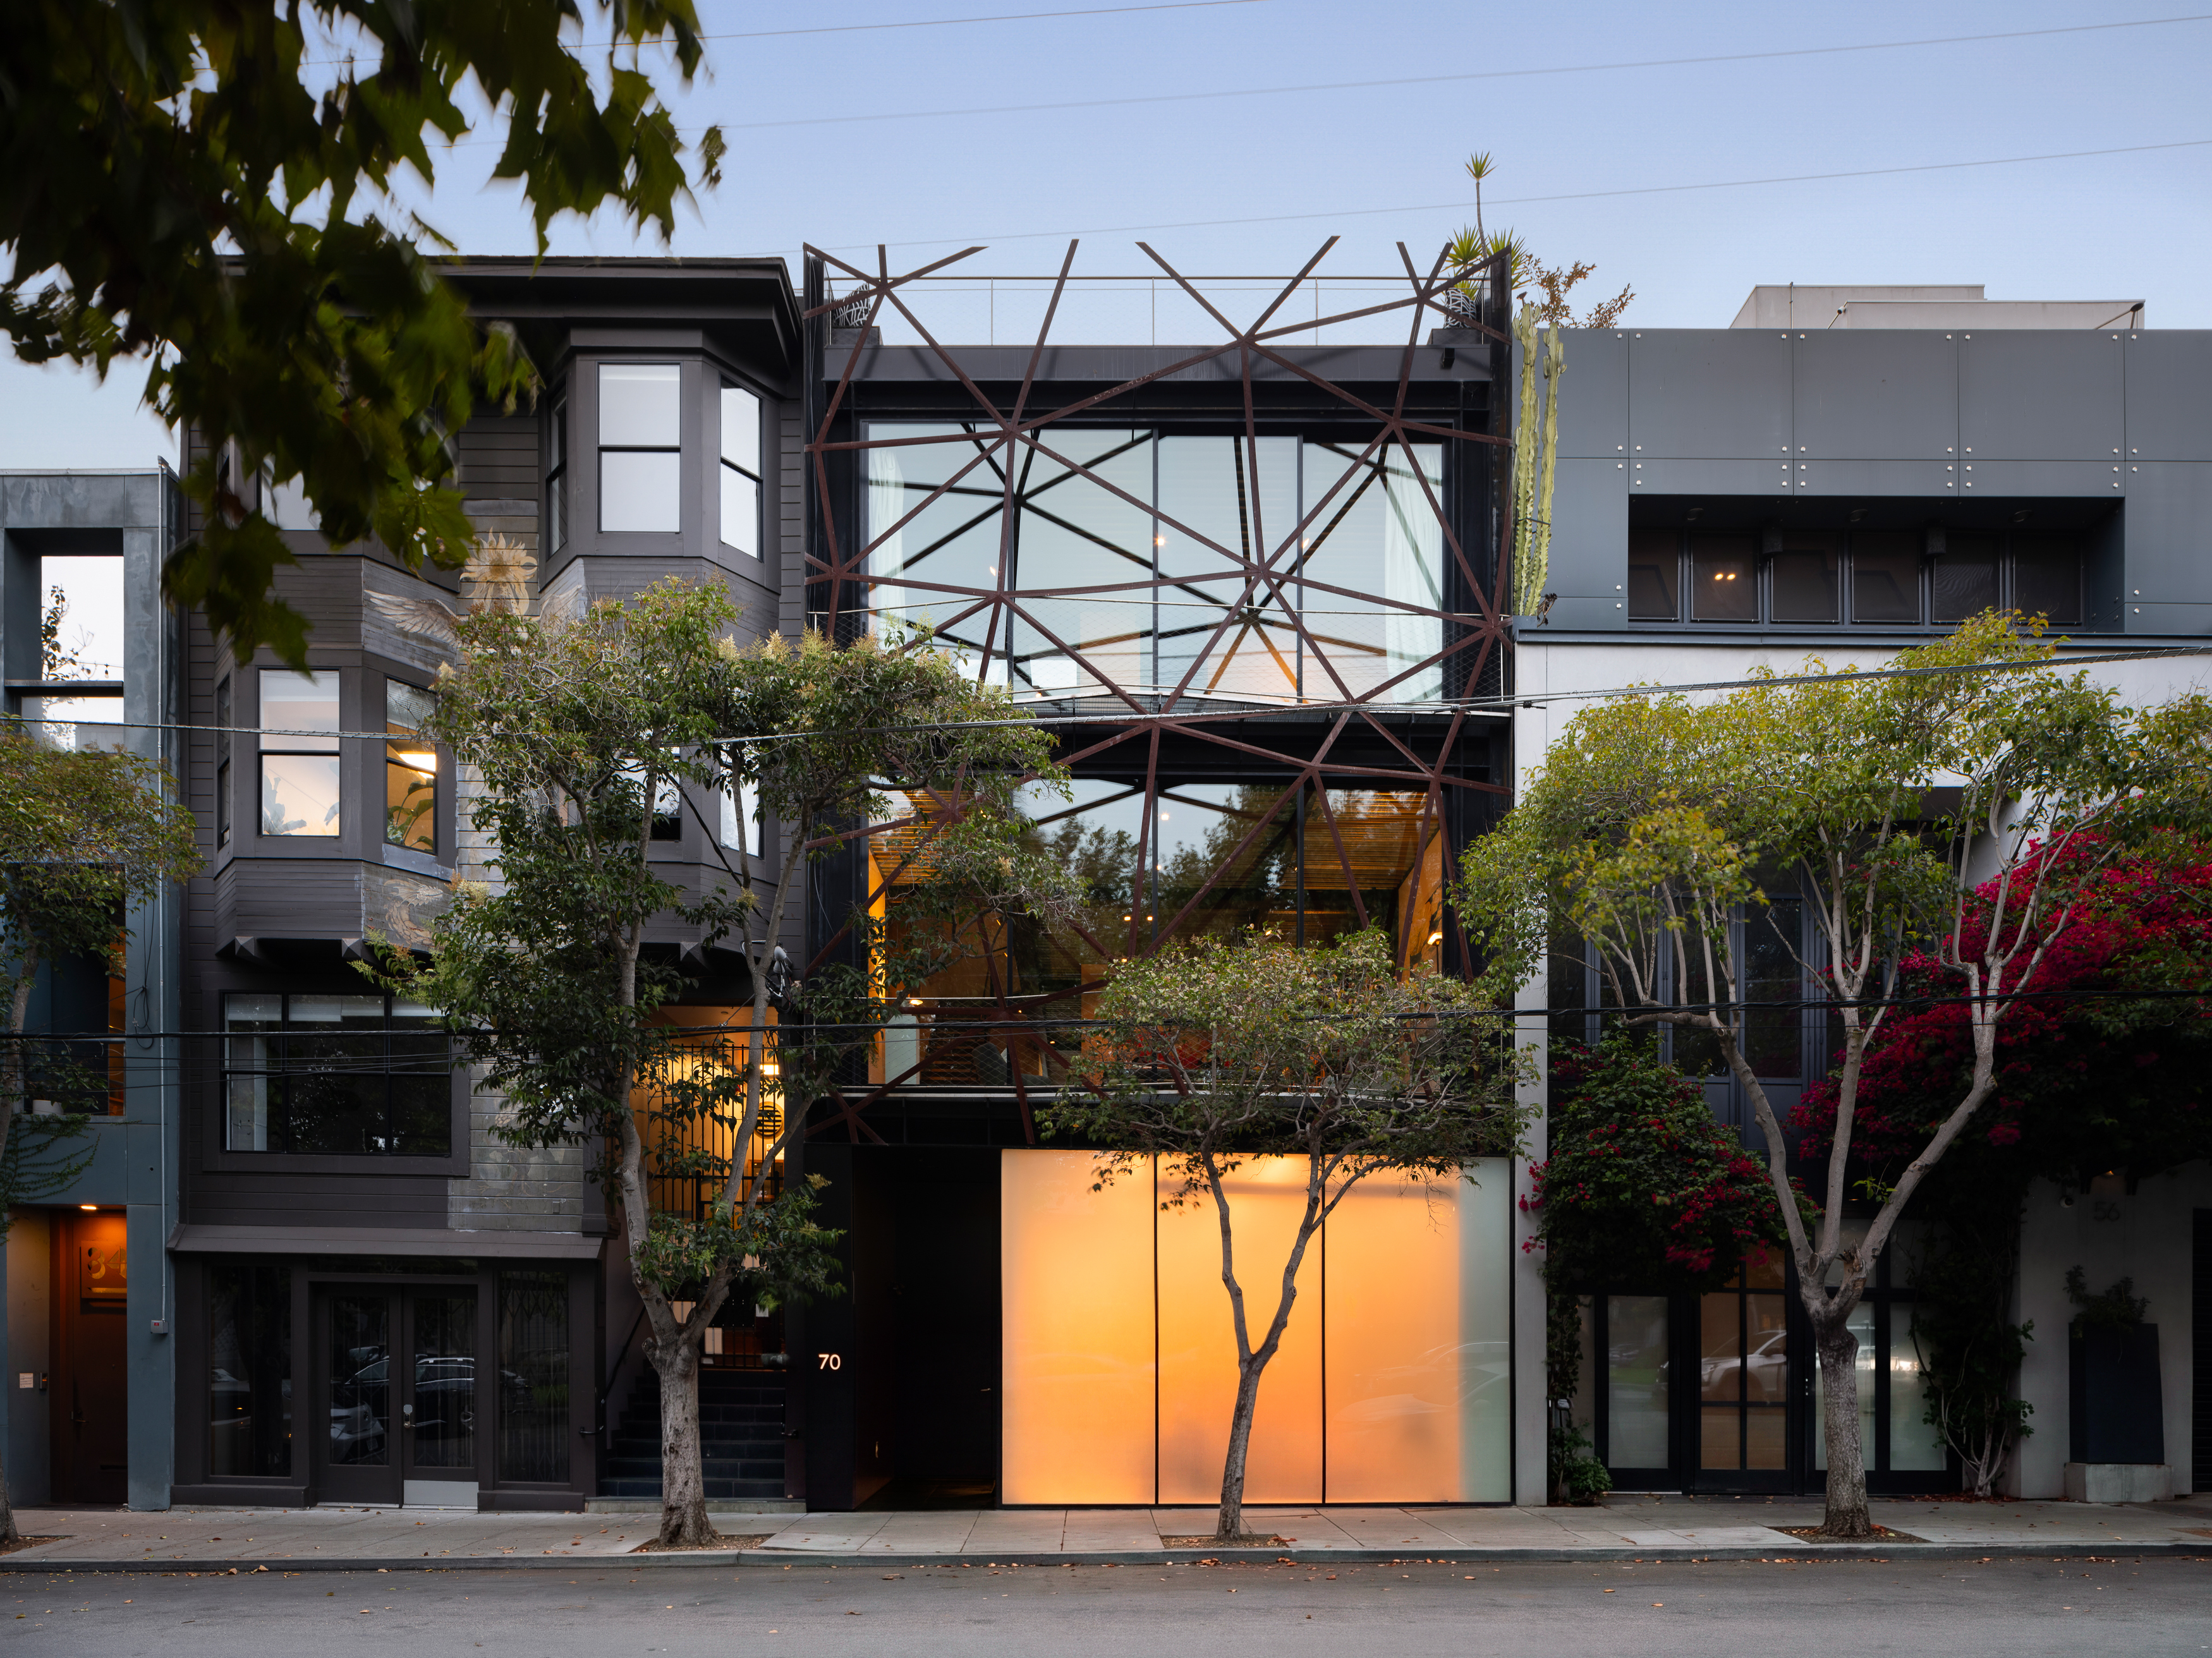
Across the street from its namesake park, this singular residence catches the eye with its weblike façade of steel and floor-to-ceiling glass. Beyond lies 5,580 square feet of airy, open contemporary living space designed to showcase art.
“Home is where the heart is,” or so the saying goes. That well-worn idiom dates back to at least the early 1800s, but this truly distinctive residence in San Francisco—fondly referred to as the Gallery House—may well revise the turn of phrase for a more modern, aesthetically oriented world: “Home is where the art is.”

San Francisco, California| Joseph Lucier, Stacey Caen , Sotheby’s International Realty – San Francisco Brokerage
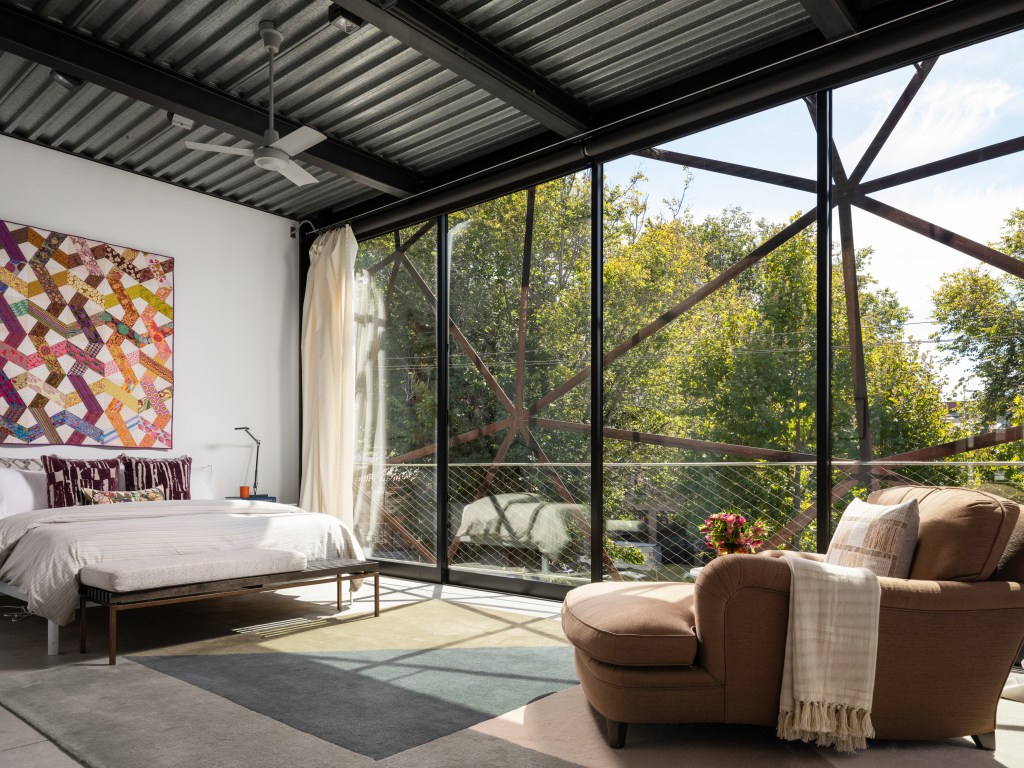
After acquiring the property in the city’s picturesque South Park neighborhood, the current owners set about a roughly four-year process of creating—along with Luke Ogrydziak and Zoë Prillinger of OPA Architects—a one-of-a-kind three-level home where form and function came to fruition simultaneously. Recognized as a landmark by fellow San Franciscans and Pokémon Go aficionados, it displays an eye-catching weblike façade of Cor-Ten steel and floor-to-ceiling glass on the top two levels, both front and back. Beyond lies 5,580 square feet of airy, open contemporary living space designed to showcase art and pull natural light into nearly every corner.
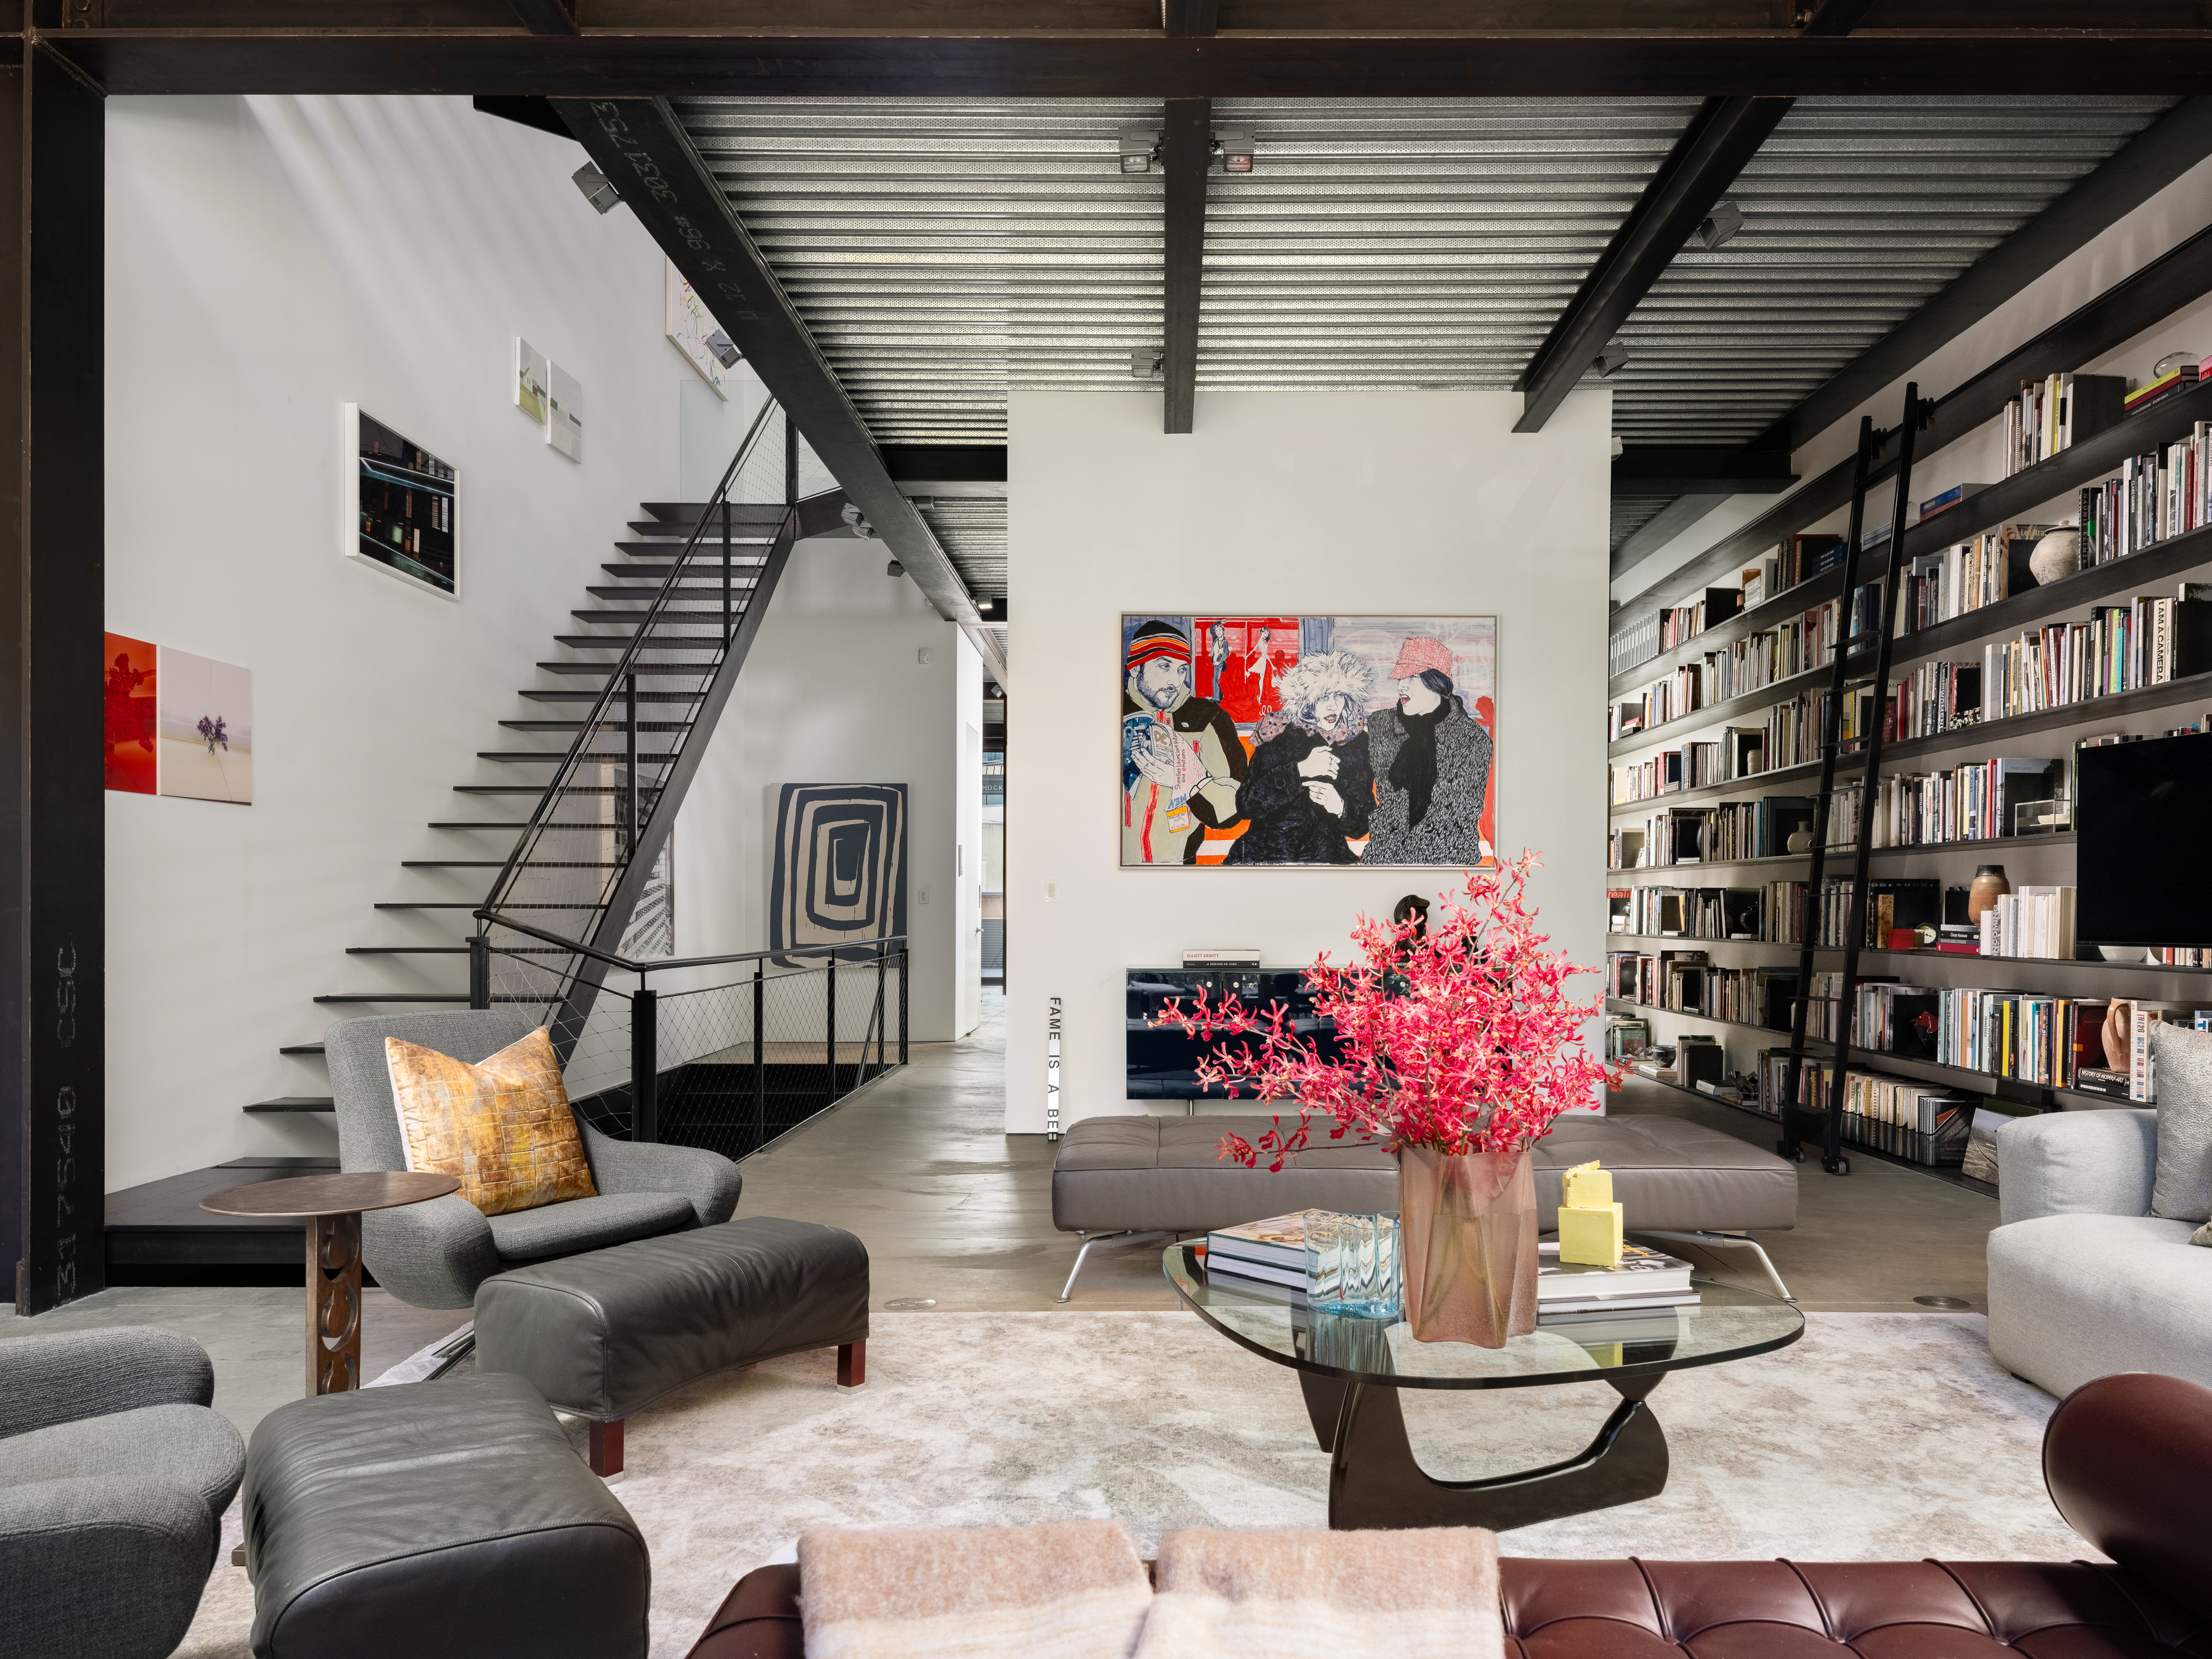
The owners’ art collection informed the design, with streamlined white walls and limited ornamentation creating an ideal neutral backdrop for its display. Industrial elements—steel beams and corrugated metal ceilings—are balanced by the organic softness of the neighborhood’s leafy trees, views of which serve as dynamic de facto wall treatments. As the light changes with the hours and seasons, it creates new lines, shadows, and perspectives, making the components of stylish modern living all the more compelling.
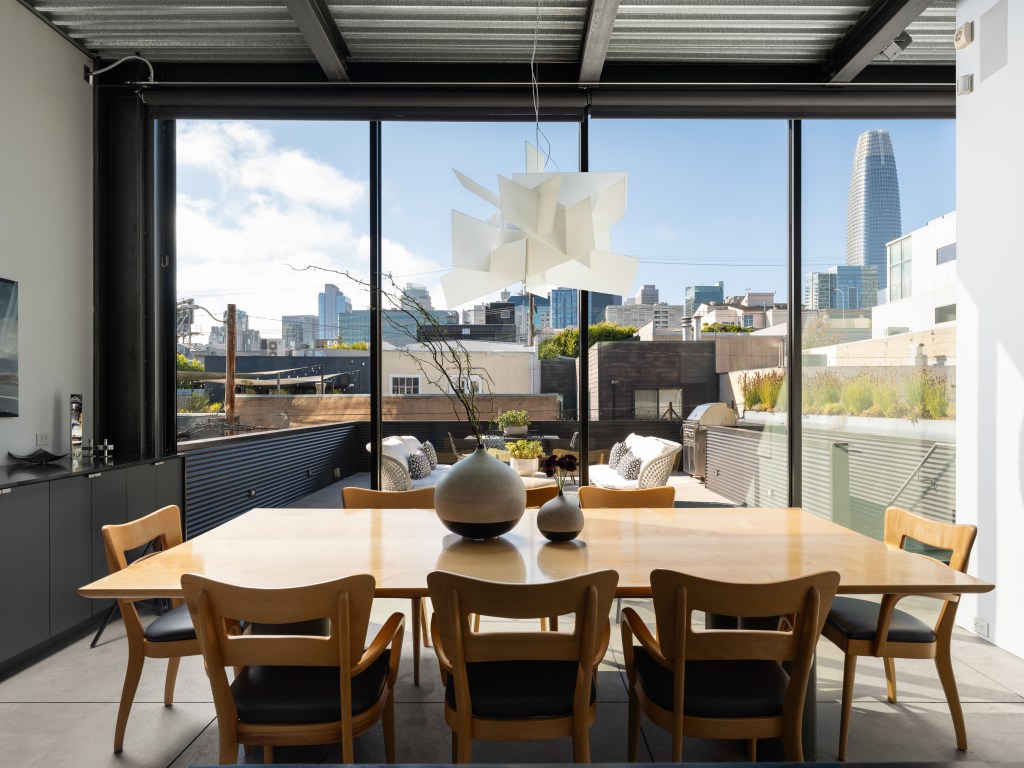
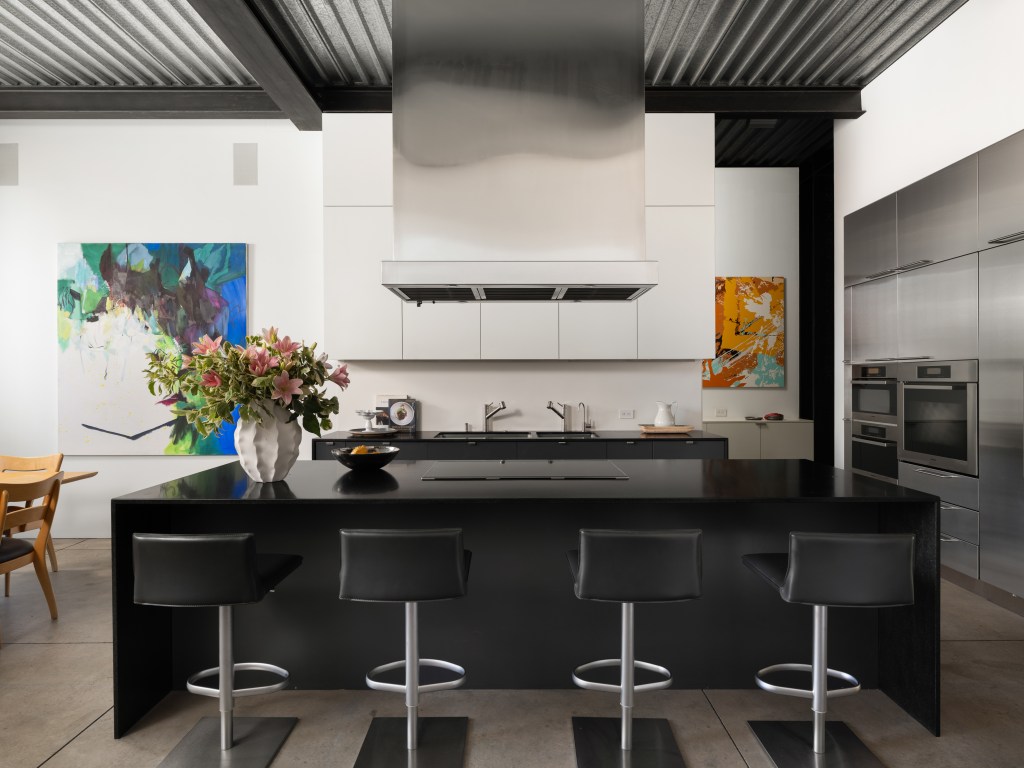
On the ground floor, an inviting space with a kitchenette and a powder bath was conceived as a gallery, photography studio, and versatile entertaining space. Above is a living room with a wine cellar and nearly an entire wall lined with bookshelves; it flows effortlessly into a sleek kitchen that combines minimalist hues of black, white, and stainless-steel and a dining area giving way to a sun-washed terrace with a grilling area and raised landscaped beds. An office or family room accompanies the skylit bedrooms and baths on the uppermost level. A convenient elevator links all of the floors as well as the enviable rooftop garden and deck—a flourishing private aerie hovering amid the treetops.
Just across the street is the tree-strewn greenery and breezy shade of historic South Park, a hidden gem dating to the 1850s. Proximity to this emerald oasis—as well as restaurants, galleries, shops, technology and venture capital firms, and cultural destinations—makes this residence one of the city’s most coveted addresses and a work of art in its own right.
Discover luxury homes for sale and rent around the world on sothebysrealty.com