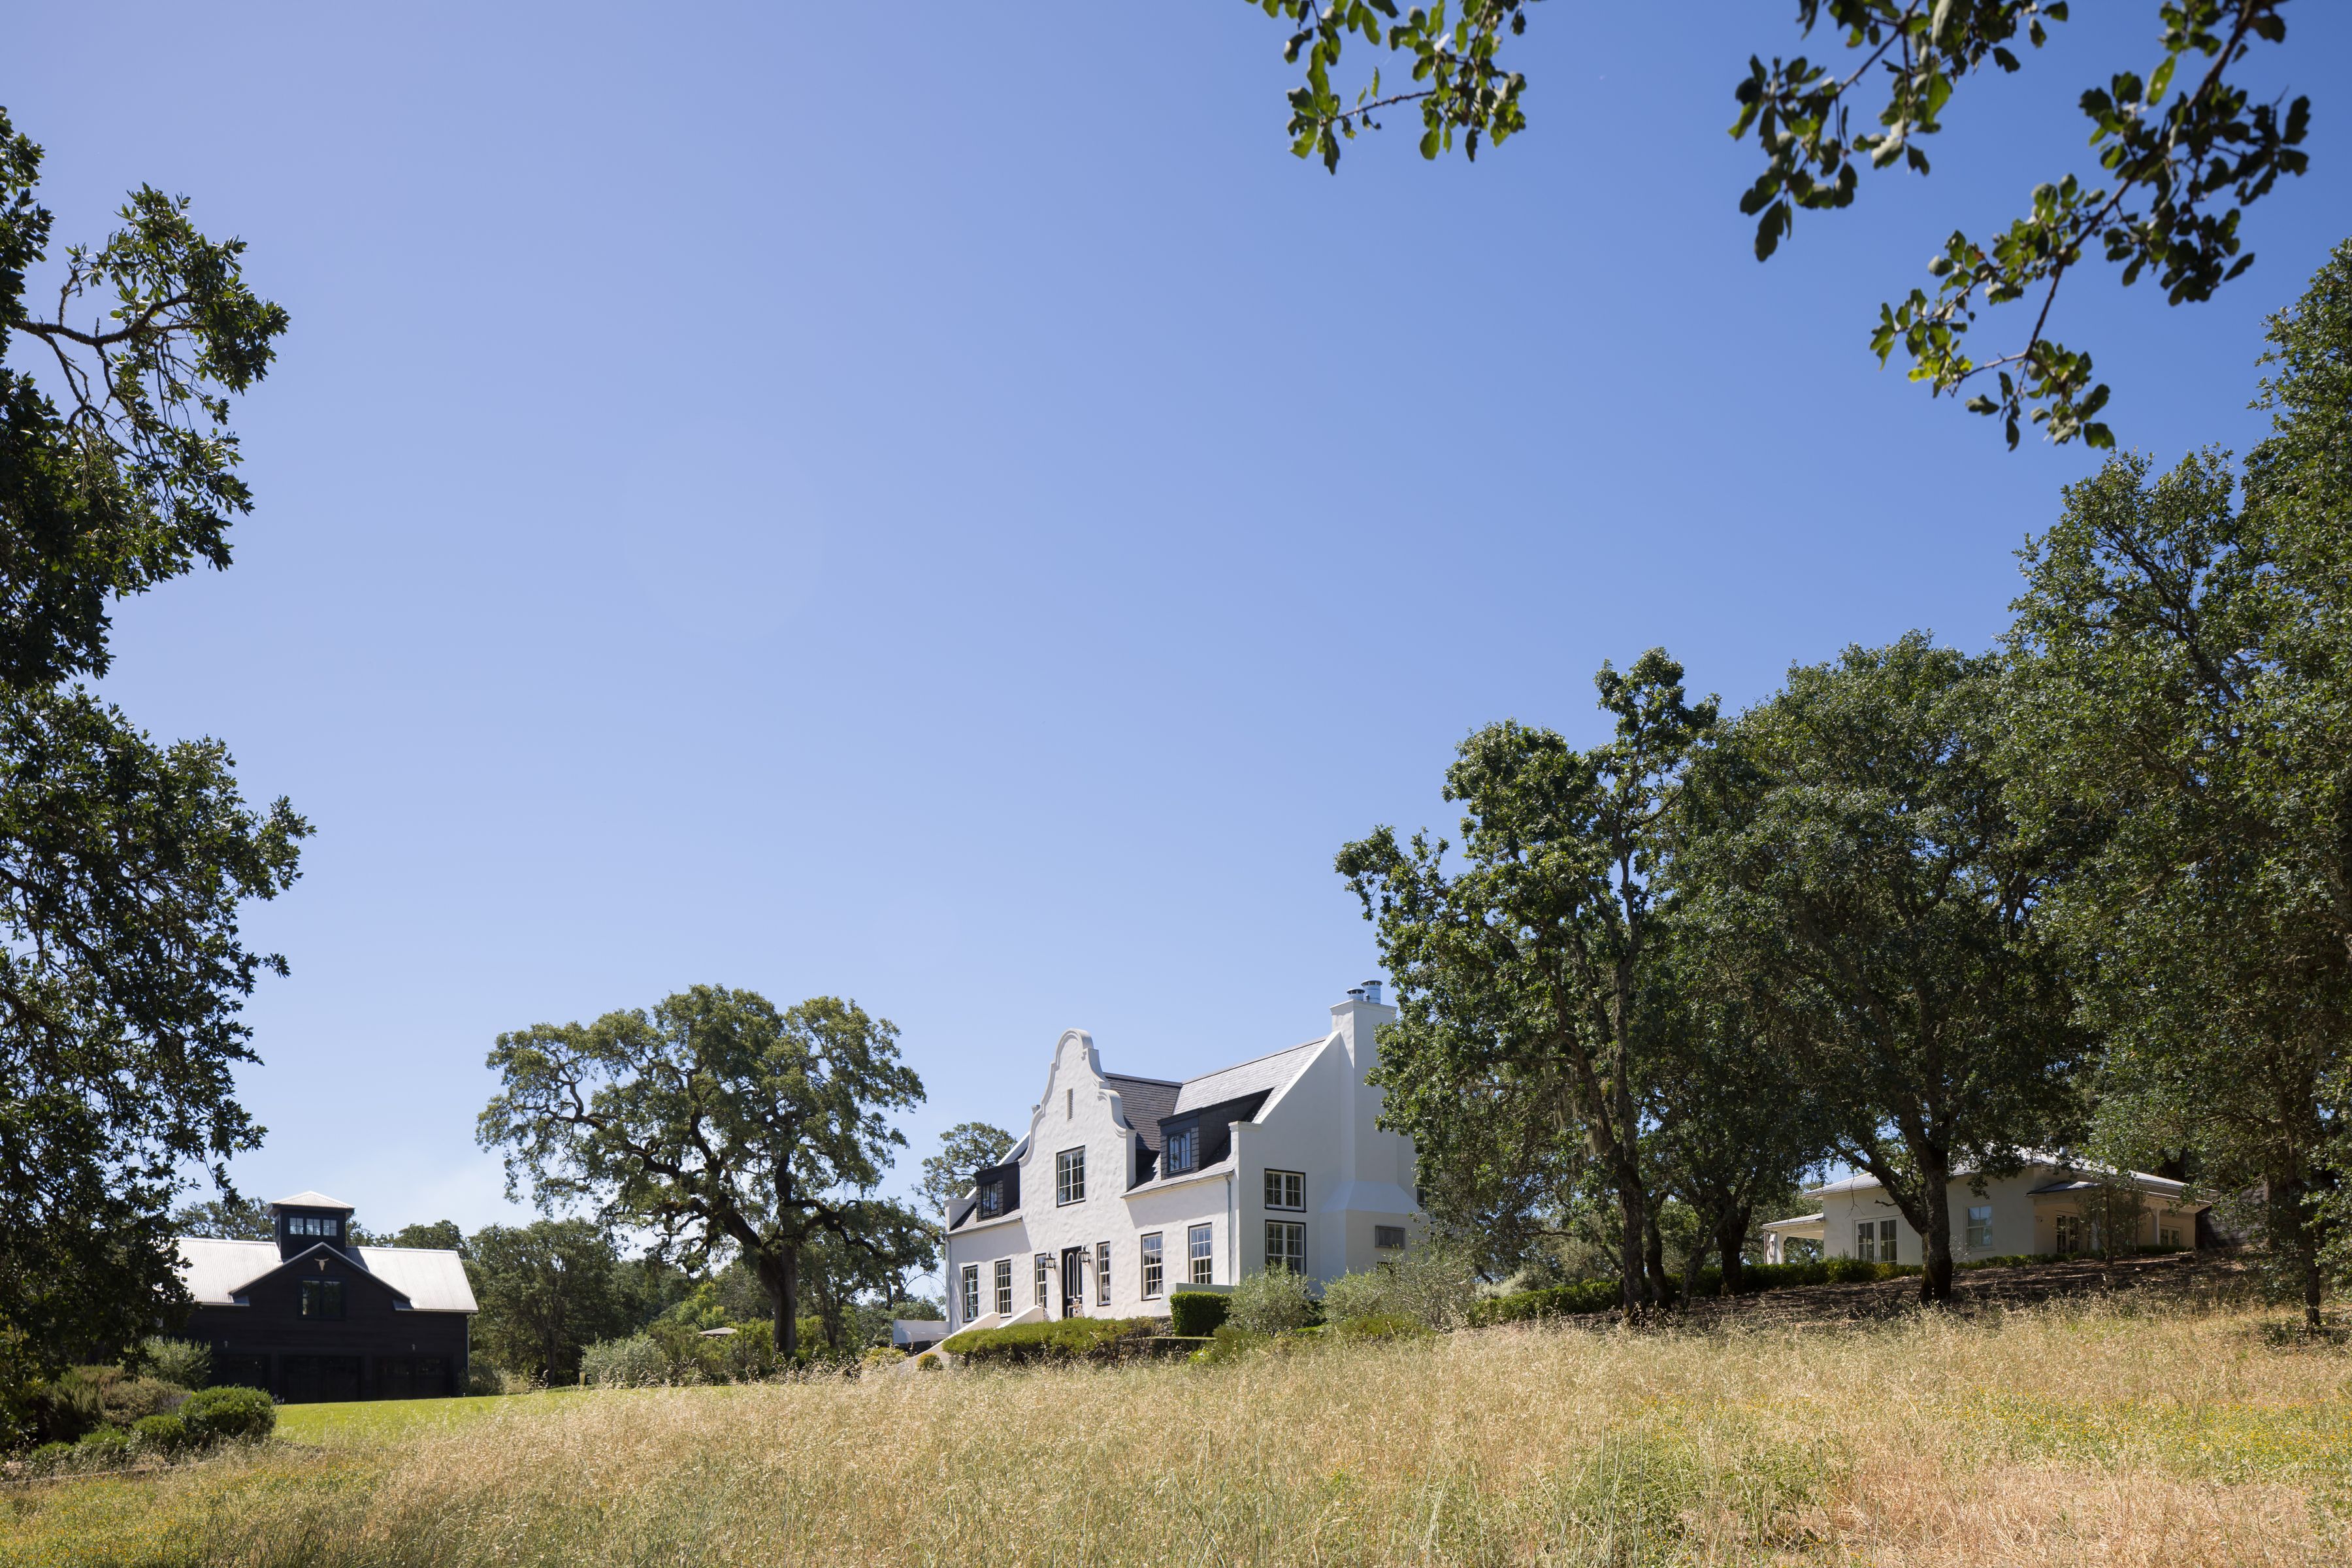
Along with a swimming pool, a guesthouse, and a rustic garage barn with a live-work loft, this unique three-bedroom residence—inspired by those built in South Africa’s wine country in the 17th century—anchors an approximately 16-acre estate of gently rolling land strewn with stalwart oaks and suffused with character.
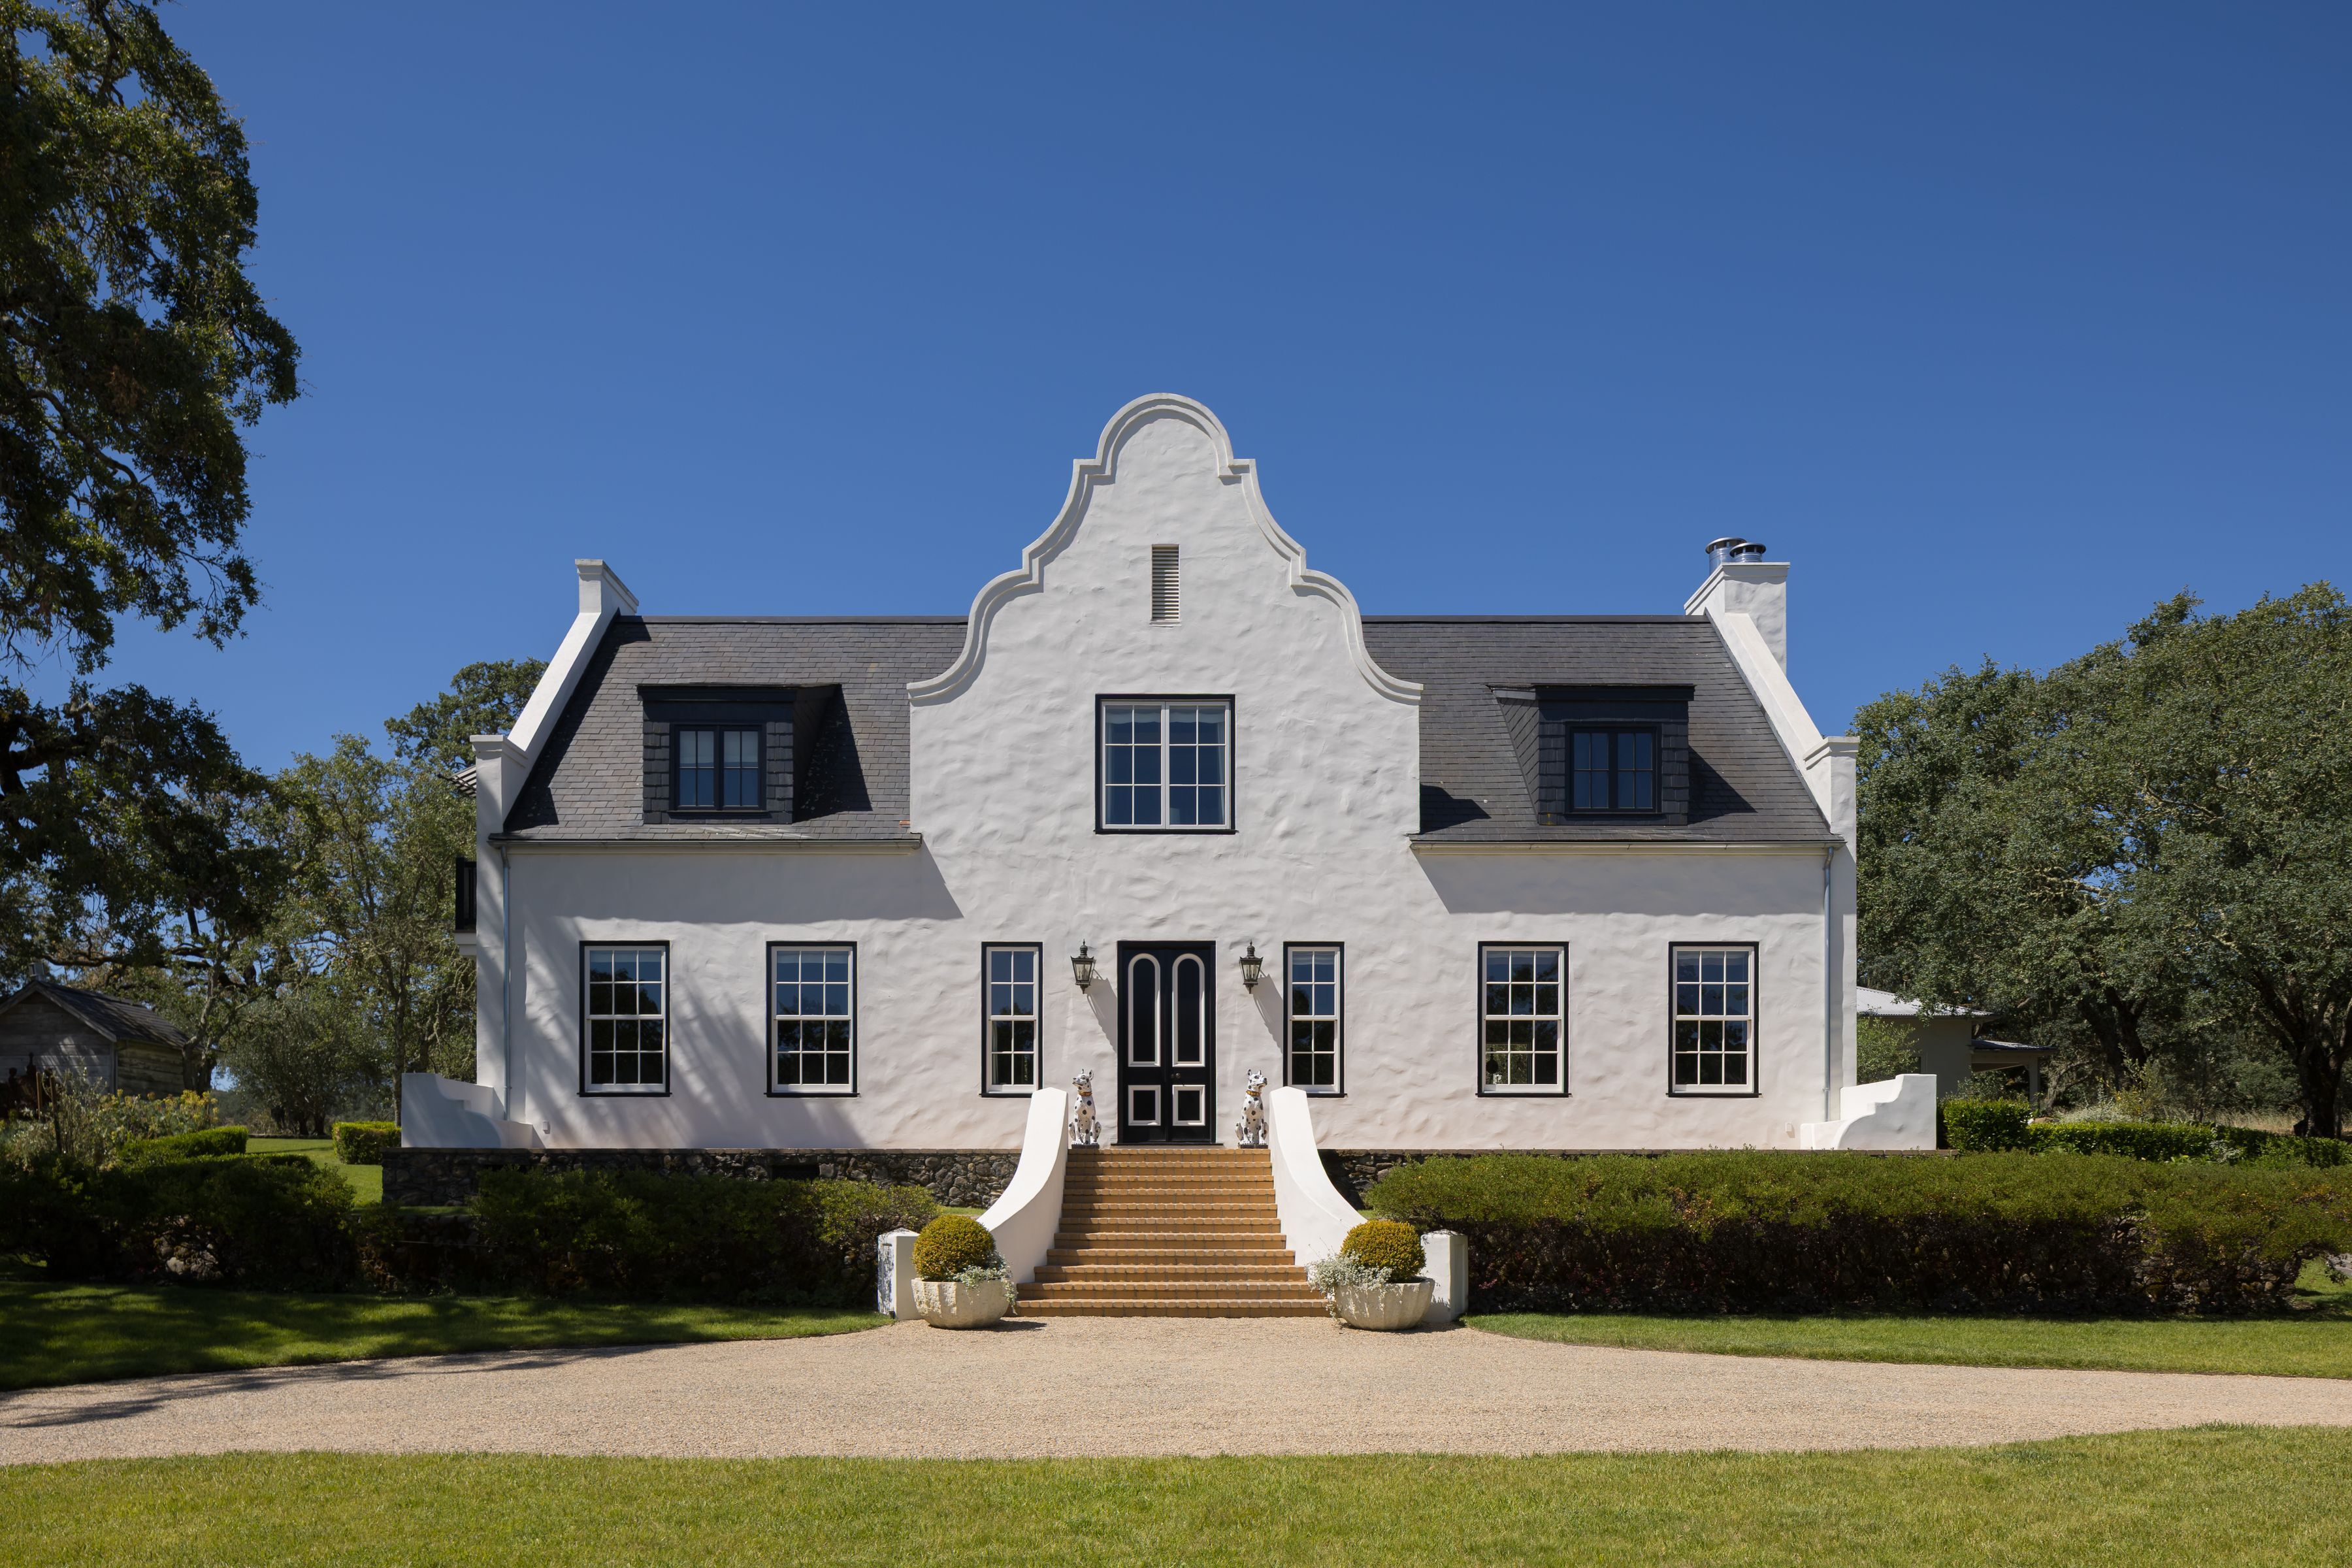
Amid orderly rows of grapevines and grasses and oaks carpeting hills and sweeping valleys, this distinctive Cape Dutch–style home could easily be mistaken for a haven from a bygone era and a world away. Recalling the vineyard homesteads of South Africa, the ornately gabled residence was inspired by those built by settlers of that land’s western cape in the 17th century, but that design belies a location in California’s wine region, in the historic town of Glen Ellen. Along with a swimming pool, a guesthouse, and a rustic garage barn with a live-work loft, it anchors an approximately 16-acre estate of gently rolling land strewn with stalwart trees and suffused with character.
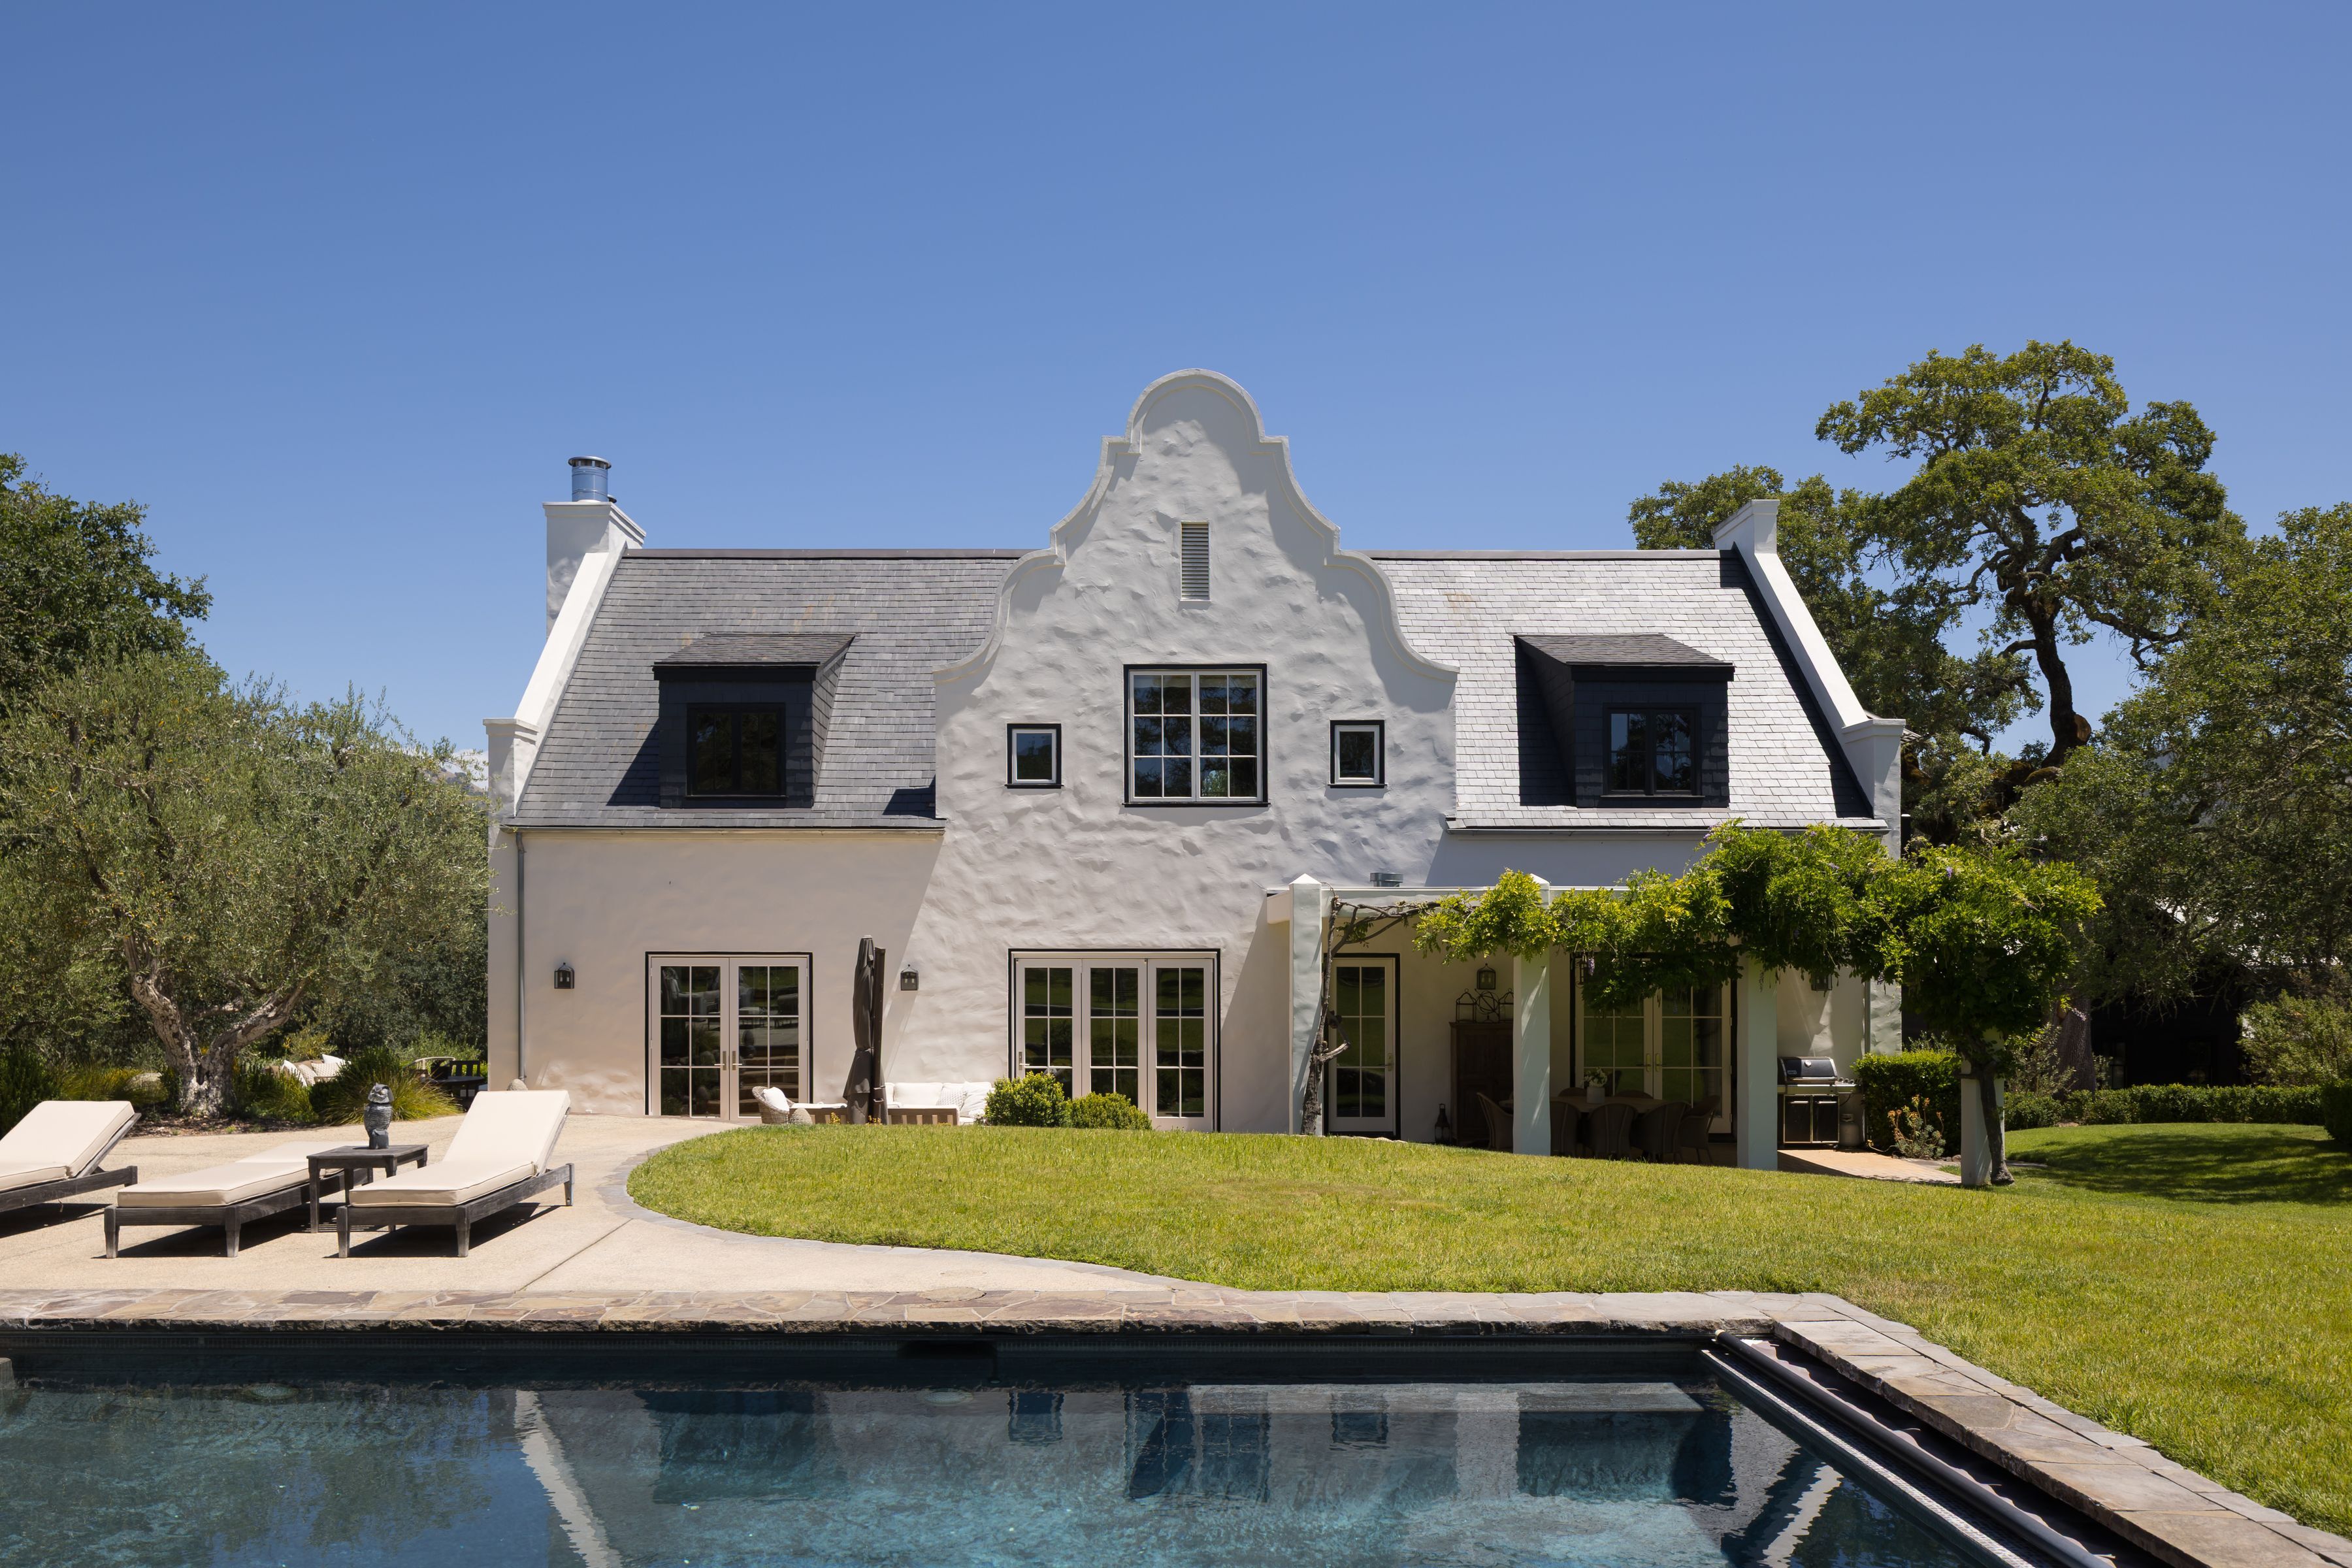
Glen Ellen, California| Tina Shone, Sotheby’s International Realty – Wine Country – Sonoma Brokerage
Designer Patrick Printy—widely regarded for his work with such brands as Williams-Sonoma, Pottery Barn, and Restoration Hardware—and his partner assembled the acreage over a span of years and worked to fashion a home there that manifested their vision. “I’ve always wanted to live in a house that feels as though it has been around forever,” Printy told “Elle Décor,” and to that end, he referenced the symmetrical rectangular floor plans typical of Cape Dutch style. And while the eye-catching exterior is clad in stucco and slate, flooring, beams, fixtures, doors, hardware, and cabinetry were reclaimed from the American Midwest, lending a rich provenance, an elegant weathered patina, and a sense of quality and craftsmanship that practically transcends time.

The luminous interiors of the main residence feature a lofty, fluid great room; a cook’s kitchen with handcrafted cabinetry by Johannes Vanmourik and Dutch “witjes” tile; a dedicated office; a climate-controlled wine cellar; a fitness studio; and three bedrooms and baths. Nearly every wall is white, highlighting the warmth and hewing of the woodwork and making the most of the natural light and views. Throughout, picture windows frame trees, sky, and clouds as though they are art, come to life.
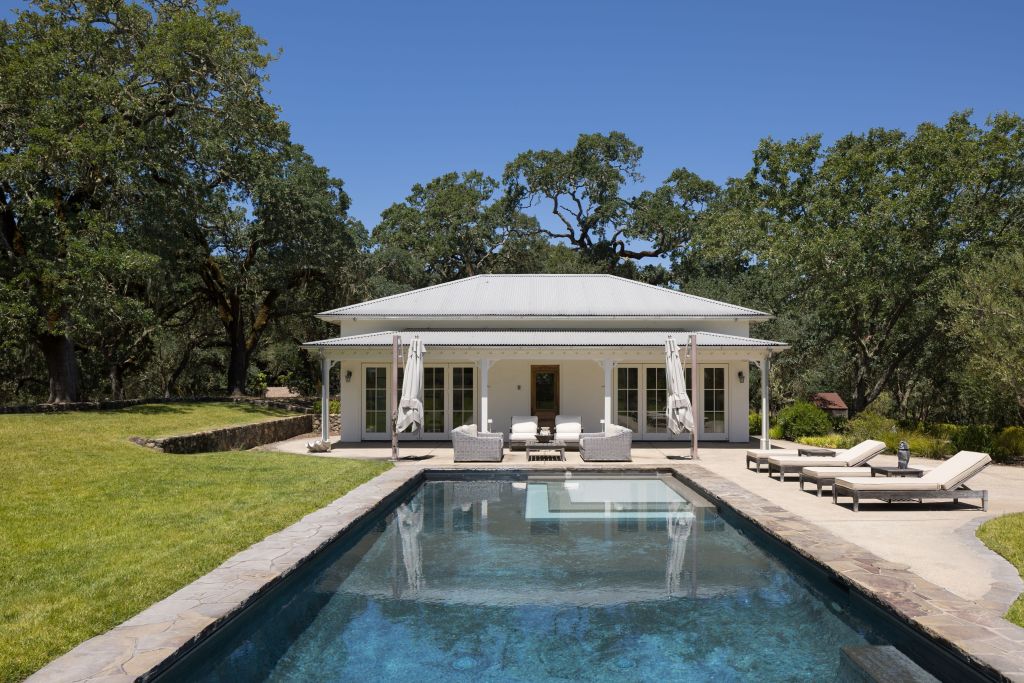
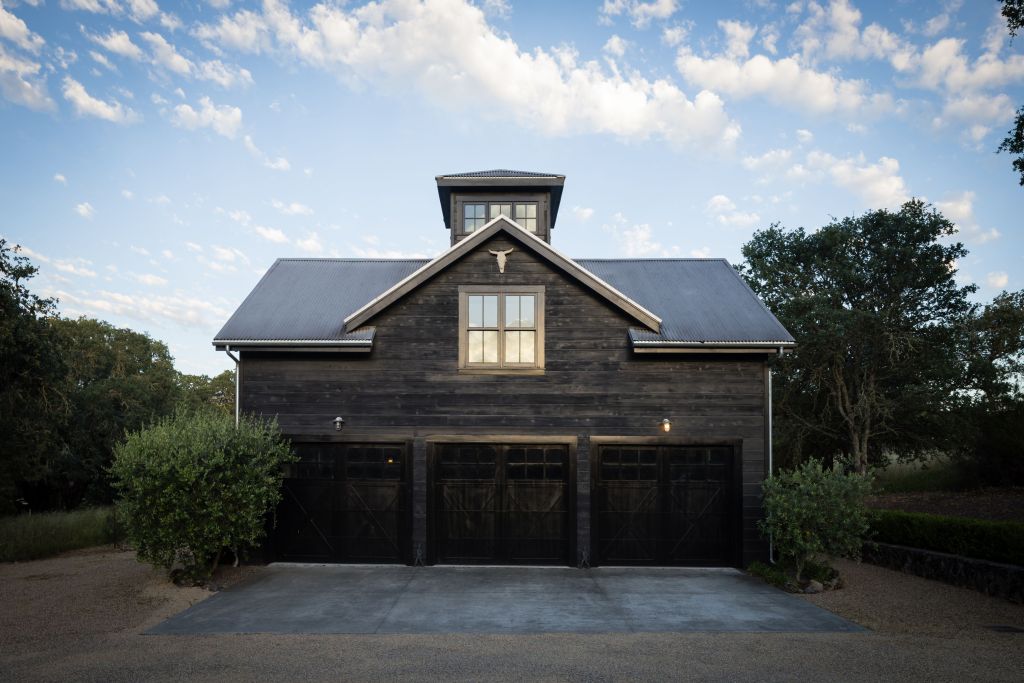
Terraces are scattered across the grounds, accompanying a refreshing swimming pool, an outdoor fireplace lounge, and a placid water feature. In addition to two peaceful bedrooms and a full bath, the guesthouse offers a sunny open-concept living area with French doors giving way directly to the pool and gardens. Echoing its 18th-century Shaker predecessors, the cupola-crowned barn includes a three-car garage and, above, a bright, airy space that can easily accommodate work, rest, and play.
Despite a reverence for Cape Dutch style and a dedication to the organic, timeworn quality of reclaimed materials, the property is unquestionably suited for 21st-century living. Contemporary amenities include high-speed internet, Starlink backup, an estate-wide generator, Control4 home automation, hard-wired speakers, integrated swimming pool management, and extensive infrastructure to accommodate expansion. The property is maintained by a private well, and while swaths of wild grasses preserve an air of unspoiled pastoral plains, solar panels forge a path toward the future. The vast acreage—occupying a total of three parcels—offers a rare opportunity to create a true compound destined to endure for generations to come.
Discover luxury homes for sale and rent around the world on sothebysrealty.com