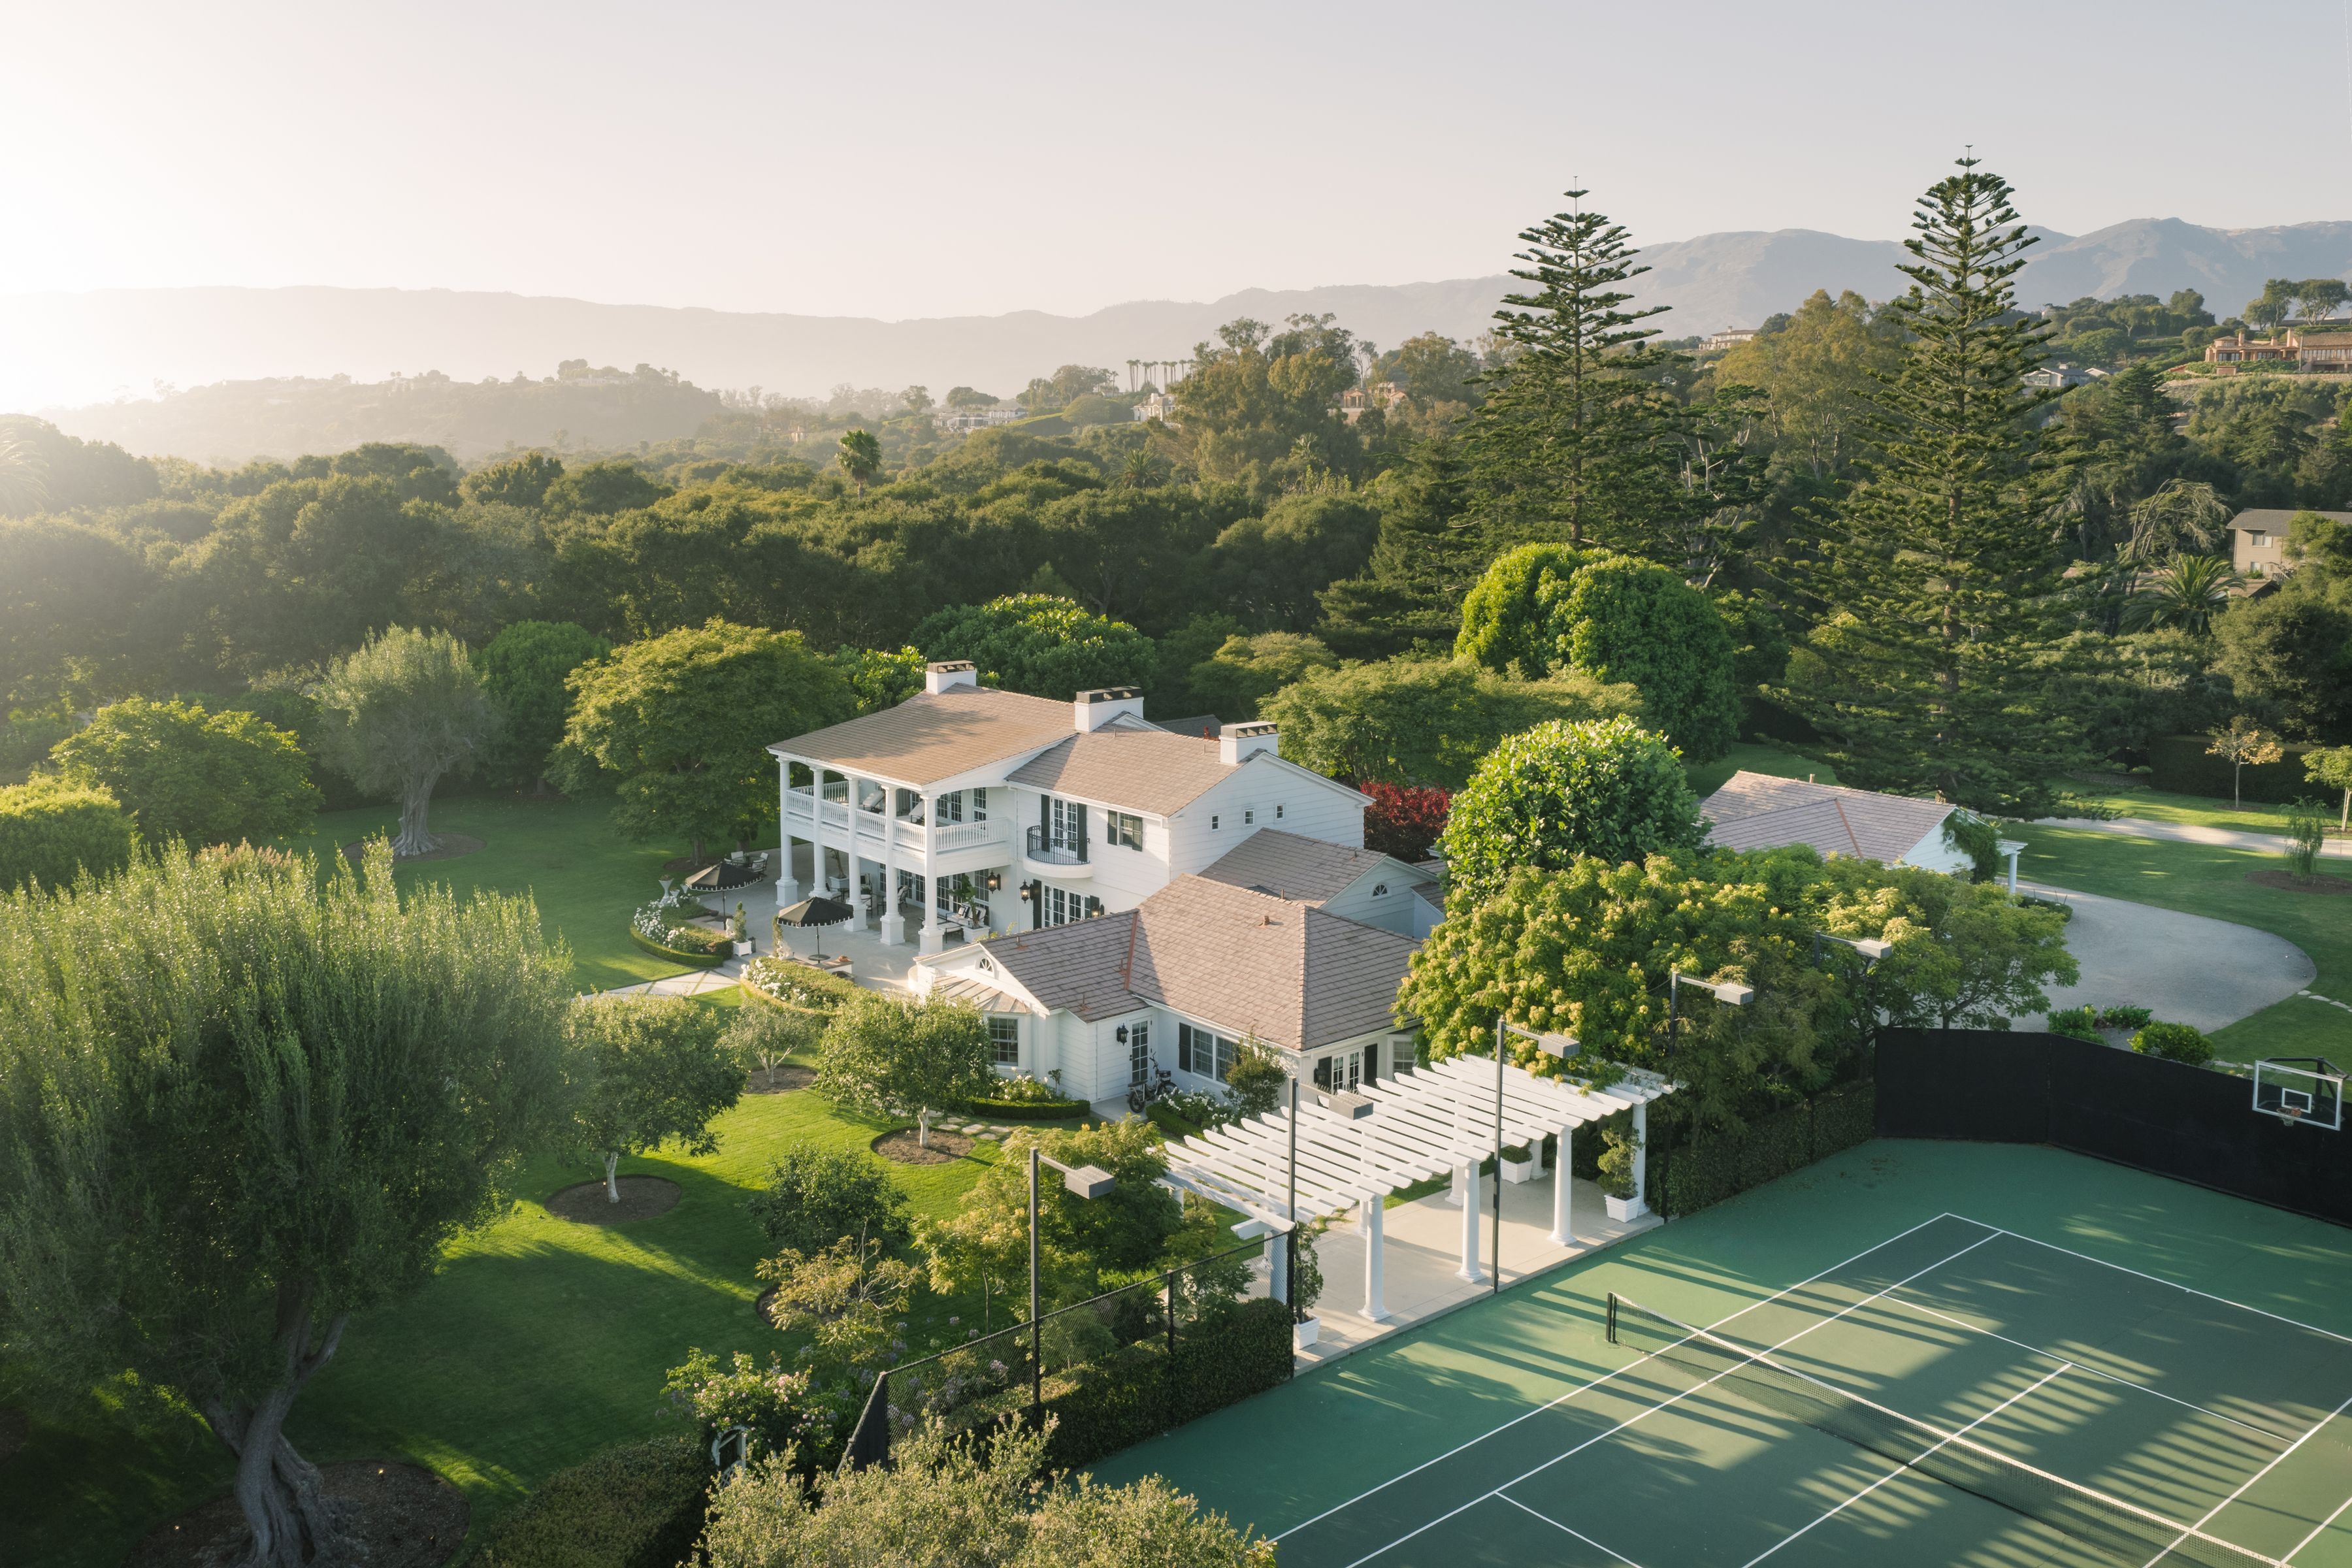
The regal residence known as Four Oaks, sited on three lush, versatile acres in the storied enclave of Hope Ranch, has a timeless style befitting a prestigious provenance that includes Fess Parker and Julia Child.
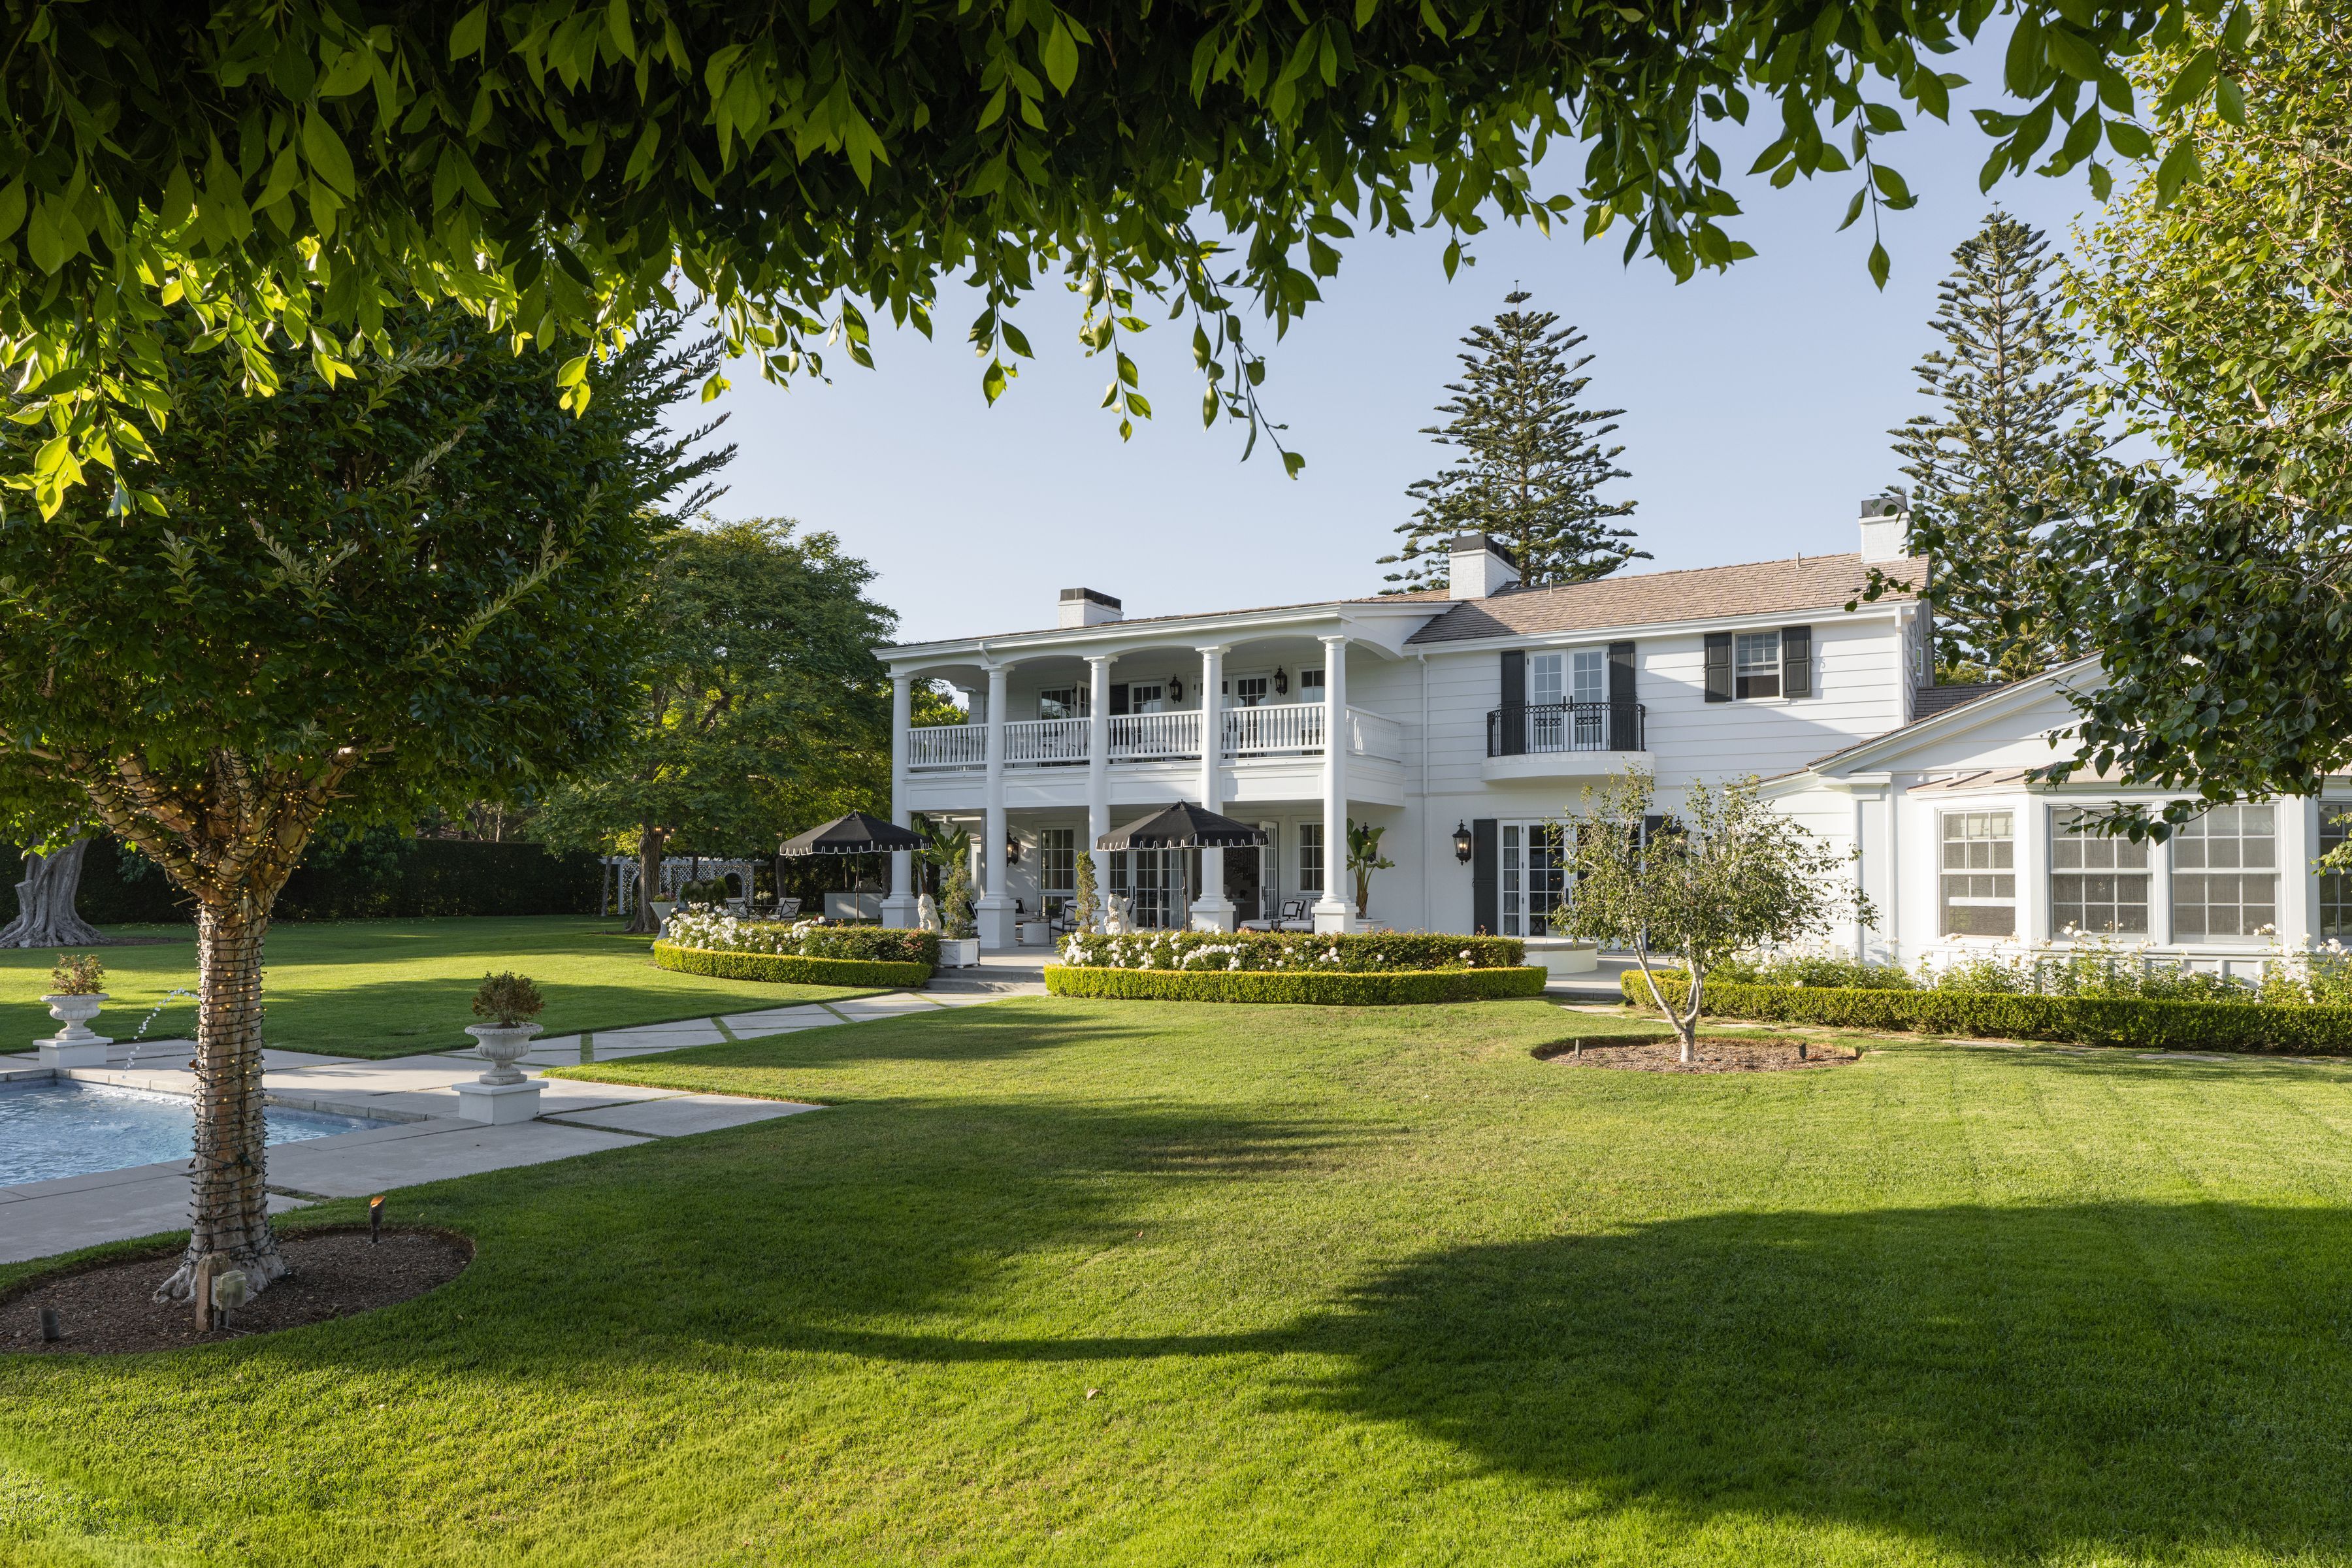
Strewn with swaying palms and grandfather oaks, the exclusive Southern California community of Hope Ranch brims with the mythos of the illustrious region’s early days. Named for Irishman Thomas Hope, who moved to the Santa Barbara area in 1849, acquired the land for sheep ranching, and built a home on the property in 1875. By the 1920s, the acreage had taken on a new purpose, as sites for private villas.
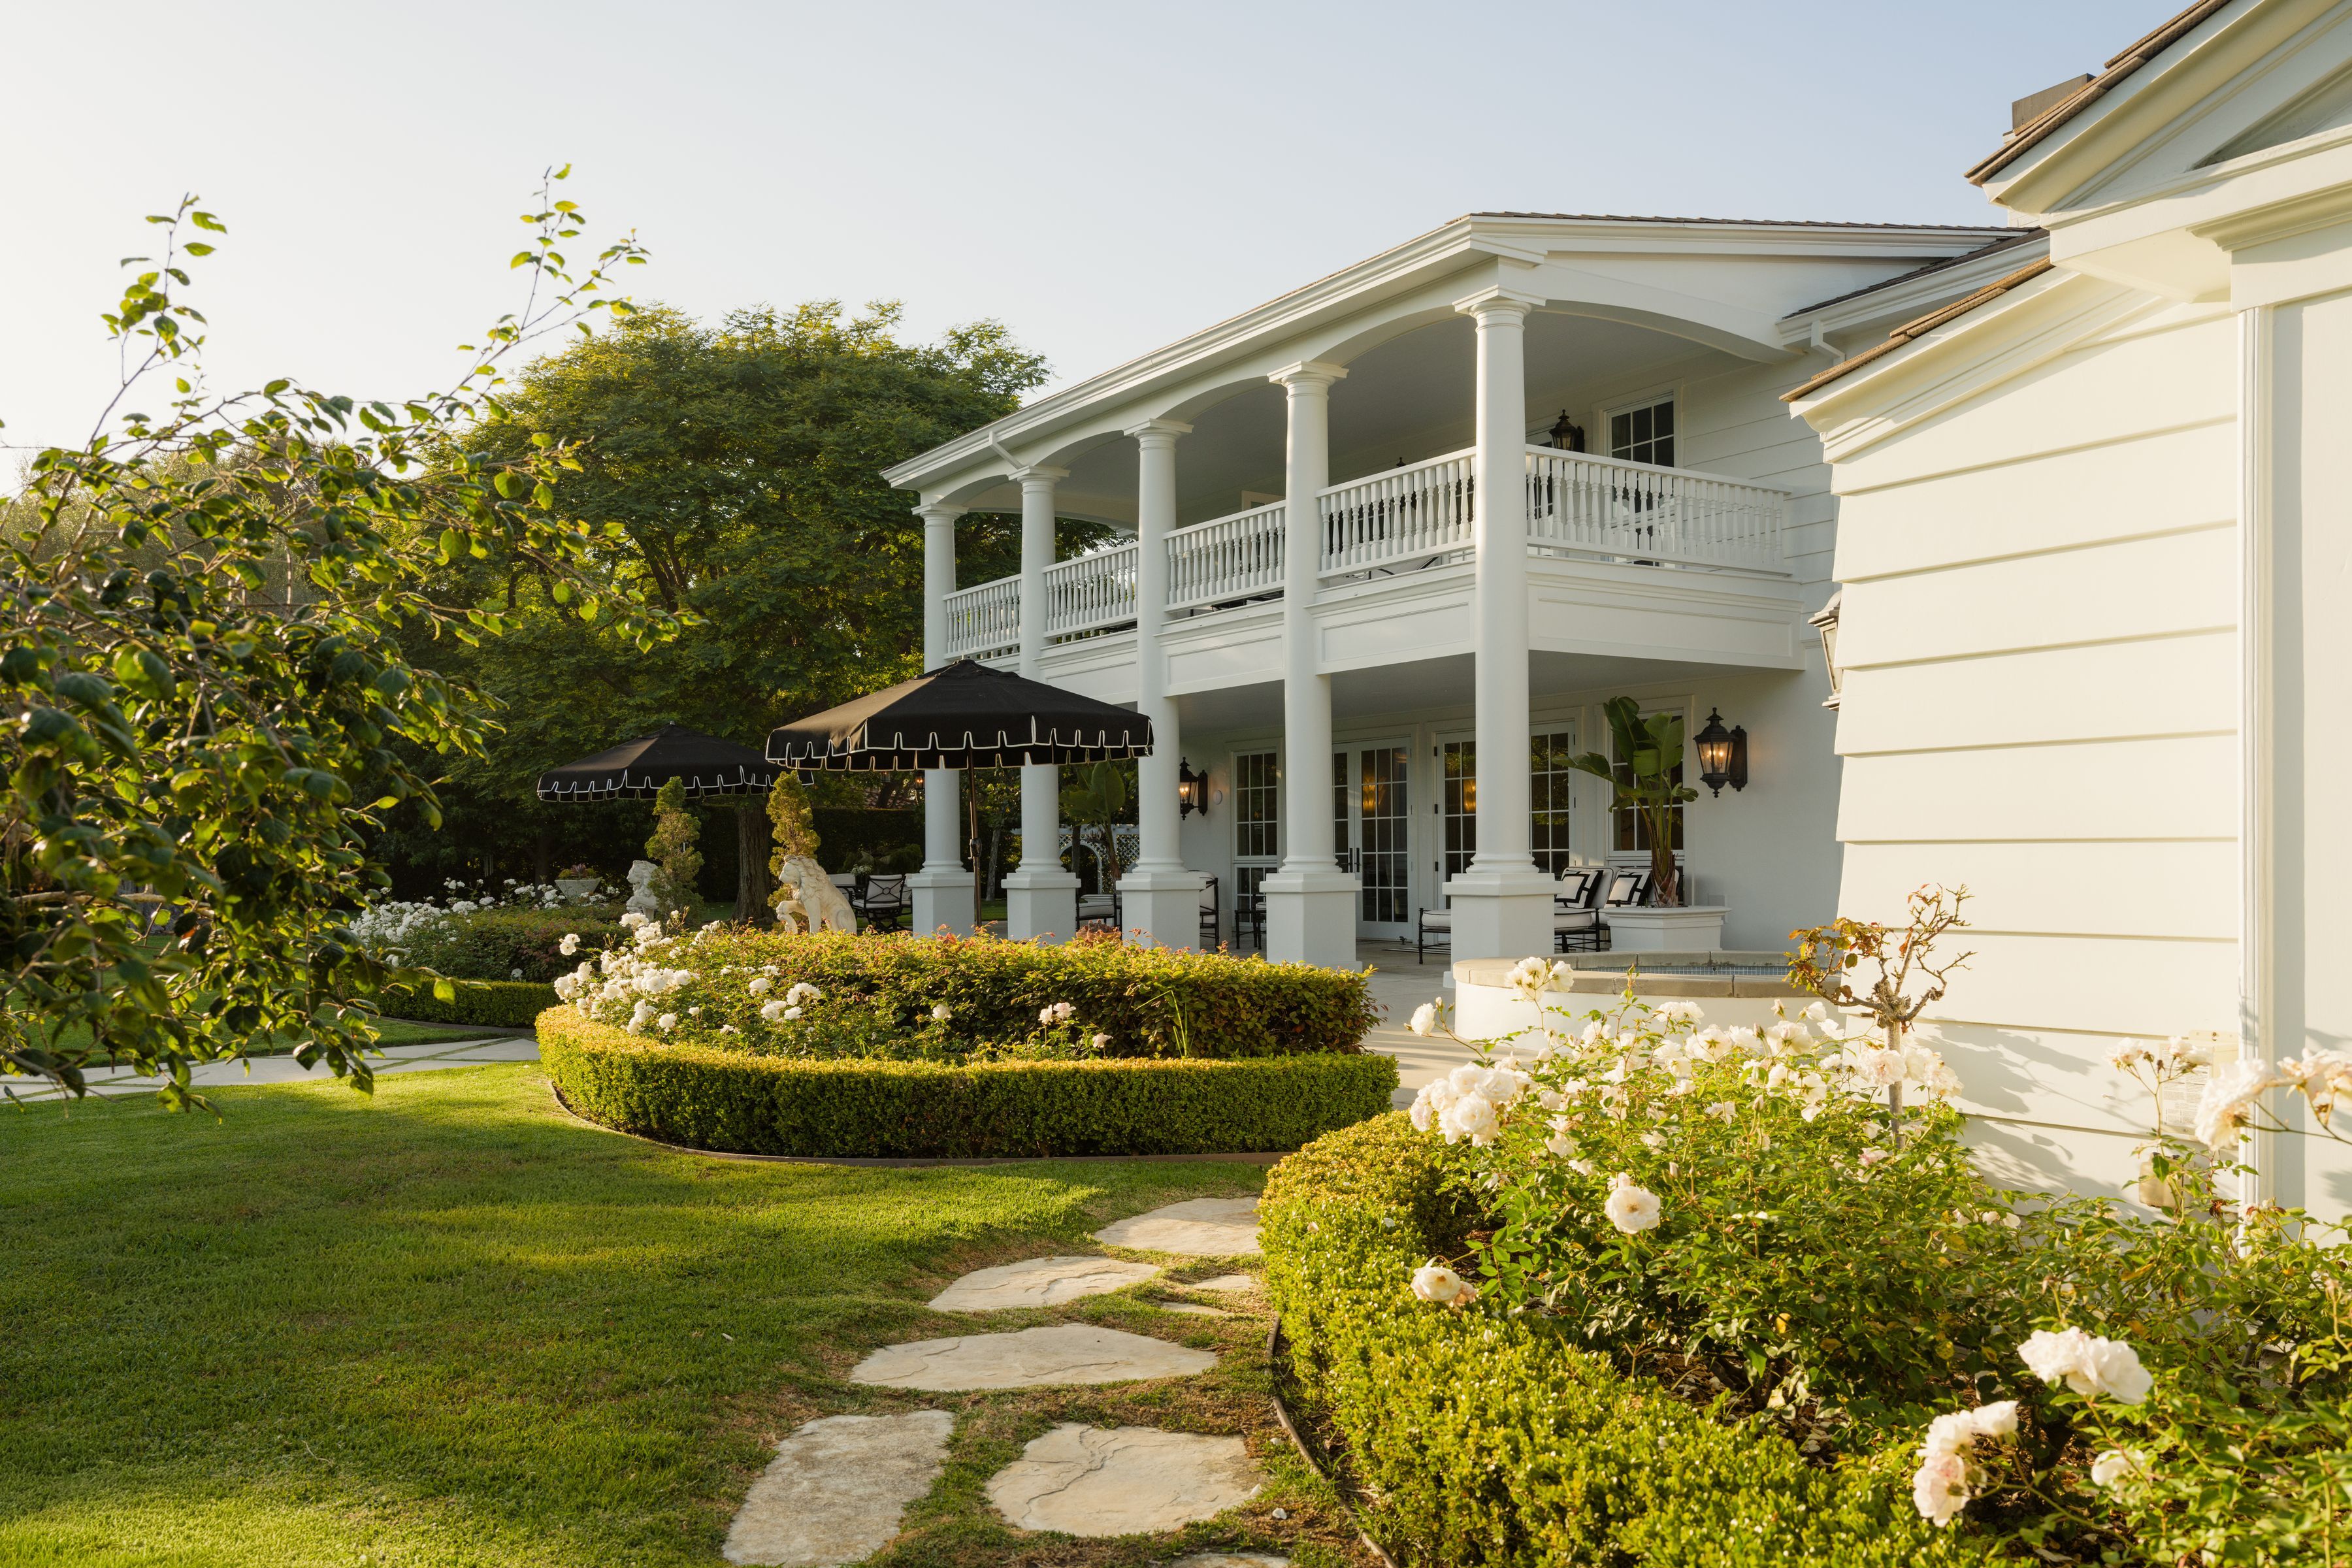
Santa Barbara, California| Dusty Baker, Greg Moss, Dusty Baker Group, Sotheby’s International Realty – Montecito – Coast Village Road Brokerage
The regal residence known as Four Oaks, sited on three versatile acres in that storied enclave, has an appropriately prestigious provenance. In 1934, a prominent Chicago banking family commissioned the home from Edwards and Plunkett, esteemed practitioners of the Spanish Colonial Revival style and architects of the famed Arlington Theatre. Decades later, lauded vintner Fess Parker—also celebrated for his portrayals of Davy Crockett and Daniel Boone on television—called the estate home. Fans of culinary icon Julia Child might recognize the footprint of the living and dining areas as well as the kitchen from her 1980s PBS series “Dinner at Julia’s,” which was filmed here.
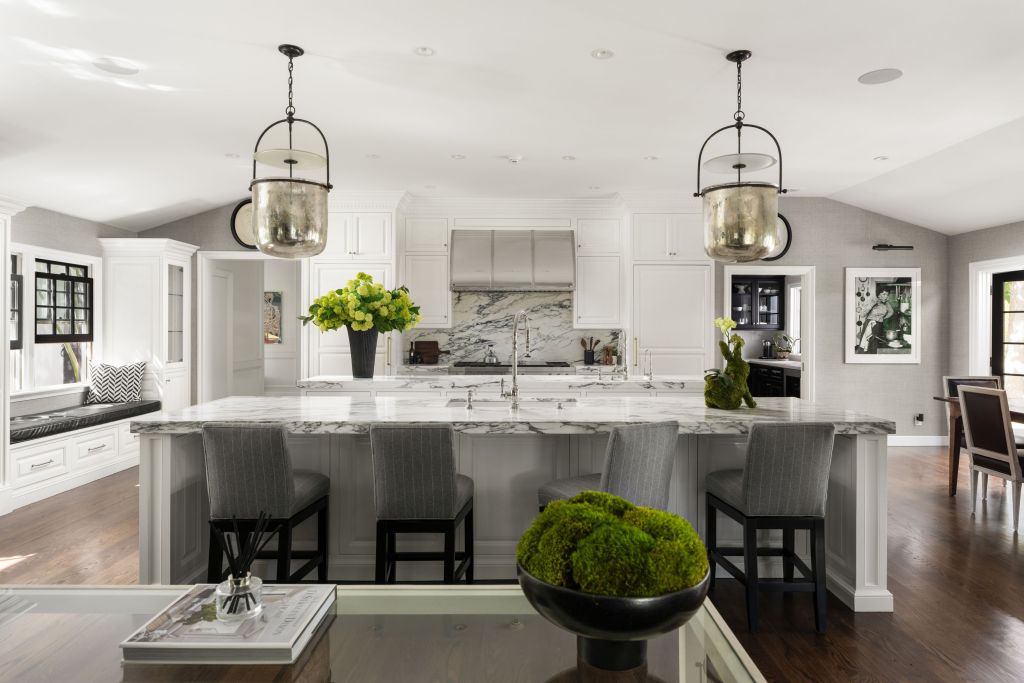
A recent remodel updated the residence with contemporary comforts and conveniences while respecting its period character and charm. The elegance of a bygone era persists in eye-catching dentil moldings, august hardwood floors, decorative ironwork, surfaces of stately marble, and finely finished millwork. The heart of the home is a light-flooded living room that gives way to a refreshing covered patio and overlooks the expansive grounds. Once the domain—on television, at least—of Ms. Child, the bright, exciting cook’s kitchen features, fittingly, two islands and professional-caliber appliances and flows effortlessly to a family room and a trellised dining patio. Steps away are a formal dining room and a thoughtful butler’s pantry. The handsome wood-paneled library encourages quiet contemplation while offering an idyllic view for inspiration. Throughout the home, French doors blur the indoor-outdoor boundary in delightful fashion.
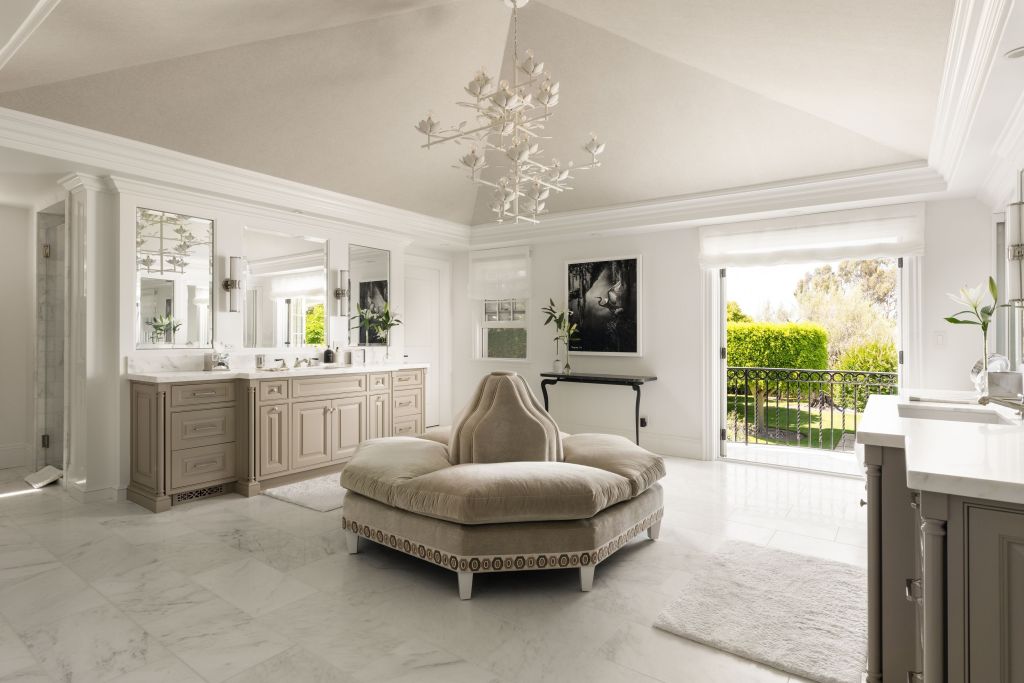
Secluded in a private wing are four inviting bedrooms and baths accompanied by a media room and a fitness room. The tranquil primary suite serves as a true private oasis on the upper level. In addition to a vast restful bedroom, it encompasses a peaceful sitting room, two boutique-caliber walk-in closets, a lavish bath dual vanities and doors to a breezy balcony, and a sheltered deck that gazes out over the colorful property. Short- and long-term visitors will appreciate the style and serenity of the freestanding guesthouse.
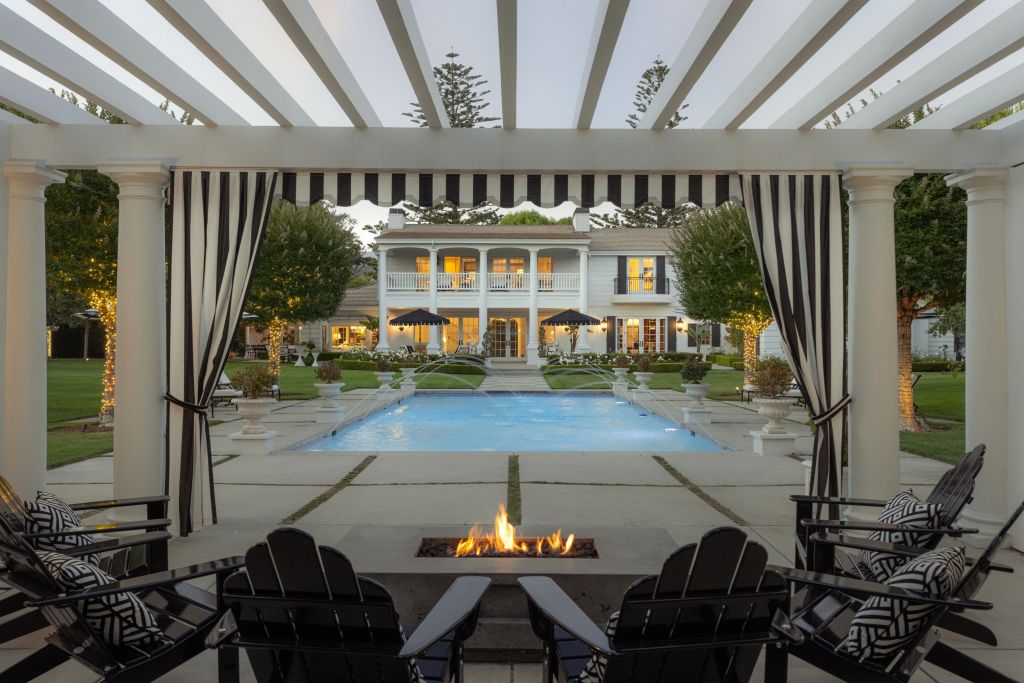
Practically de rigueur for a Southern California compound are the refreshing swimming pool with deck jets, a compelling tennis court, and a pergola with a fire pit. Enveloping it all are impossibly lush lawn, vibrant rose gardens, and an allée of citrus trees. Also standing stalwart here are the oaks for which the estate was named, enduring reminders of the home’s history and that of its legendary locale.
Discover luxury homes for sale and rent around the world on sothebysrealty.com